

Every building starts with the shade
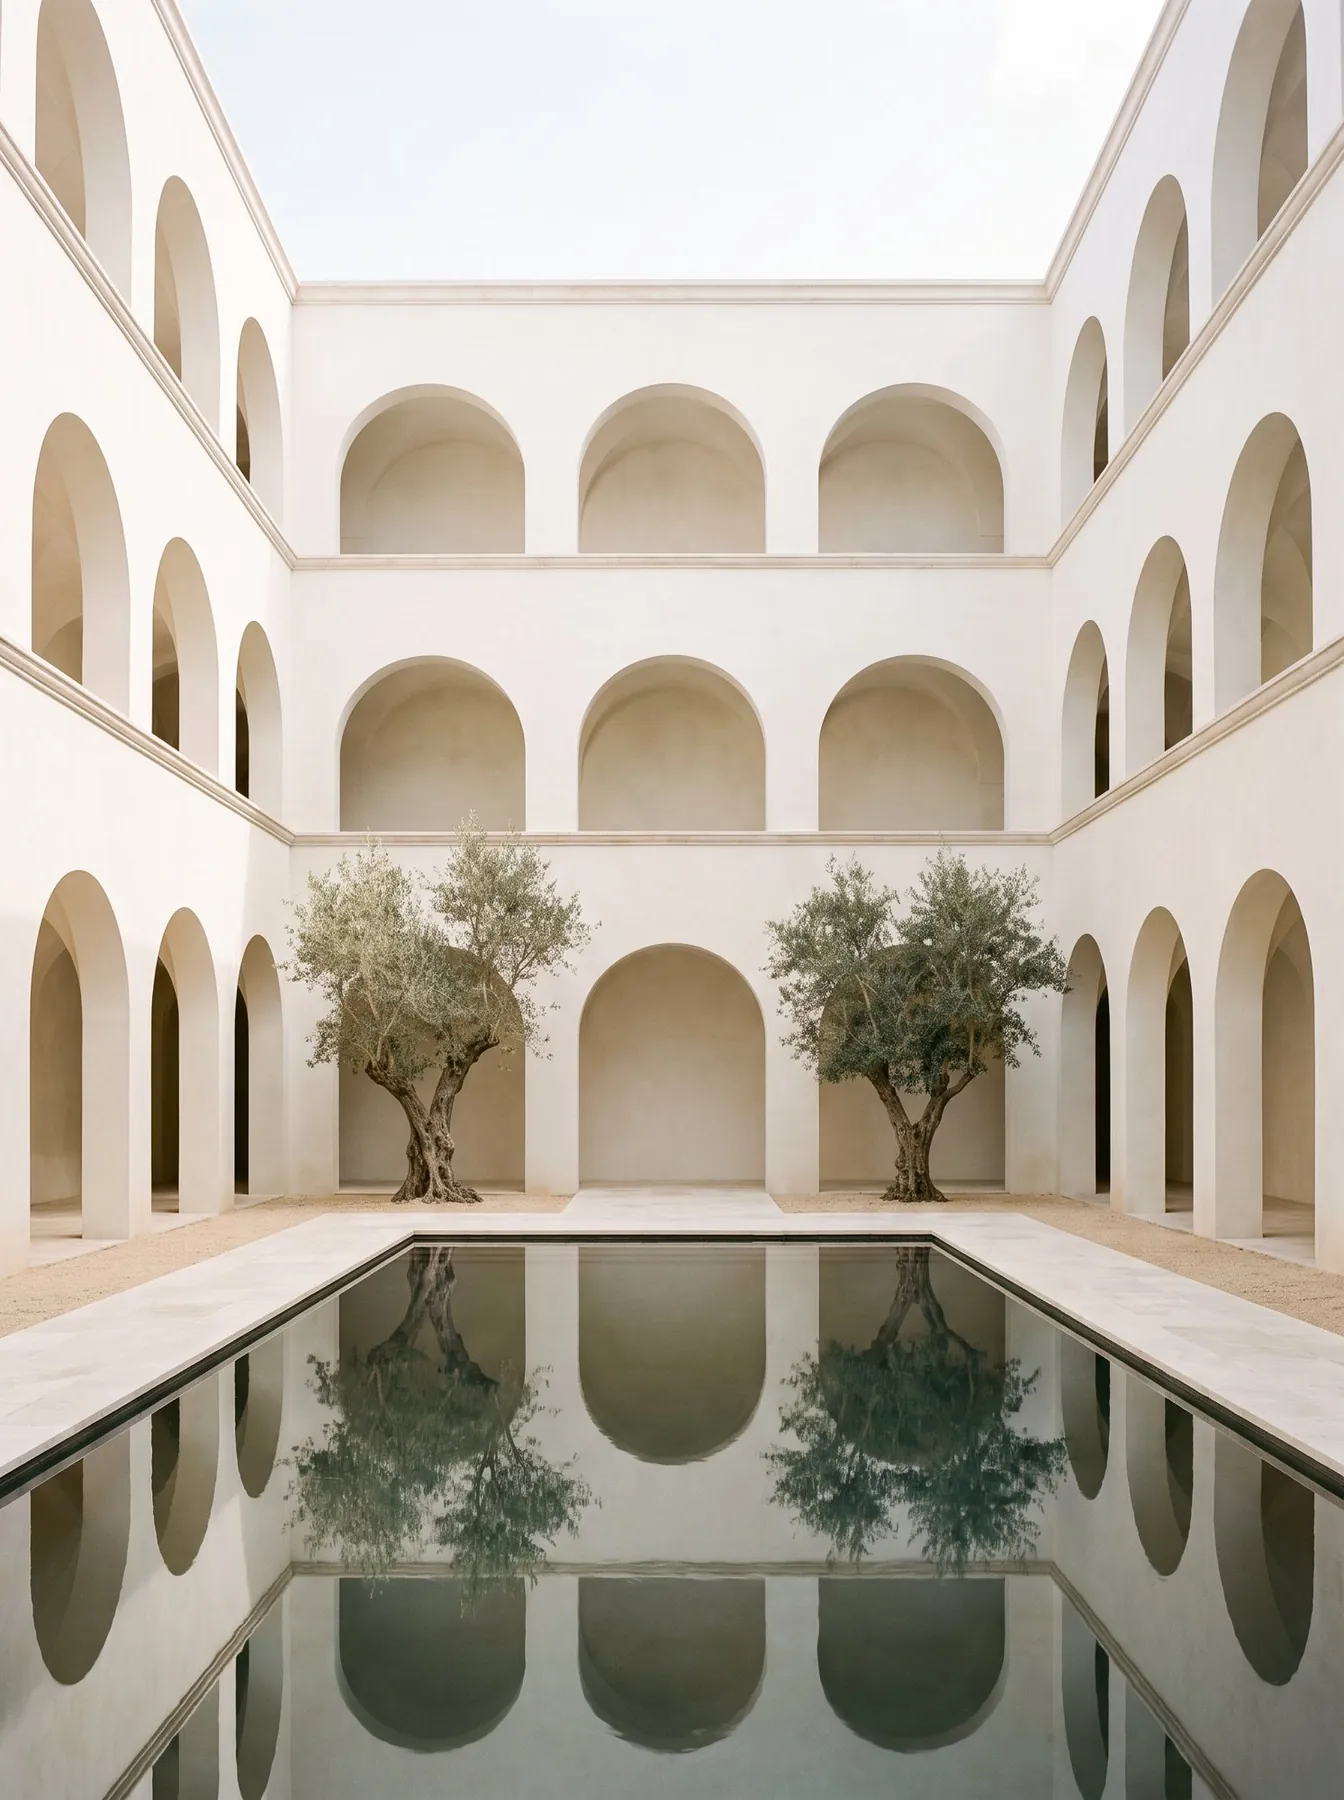
We draw the loggia first, then the rooms around it. Deep shade, air that moves on its own and materials that age well are the three rules every Loggia building follows.
Three rules we never break
Shade first
Every home gets a covered outdoor room at least 2.4 m deep. It shades the glass in summer and lets the low winter sun in.
Air that moves
Corner and through-plans with openings on two sides, so the sea breeze crosses the home before the air conditioning starts.
Slow materials
Travertine, lime plaster and solid oak. Materials that age well in salt air and look better in ten years than on day one.
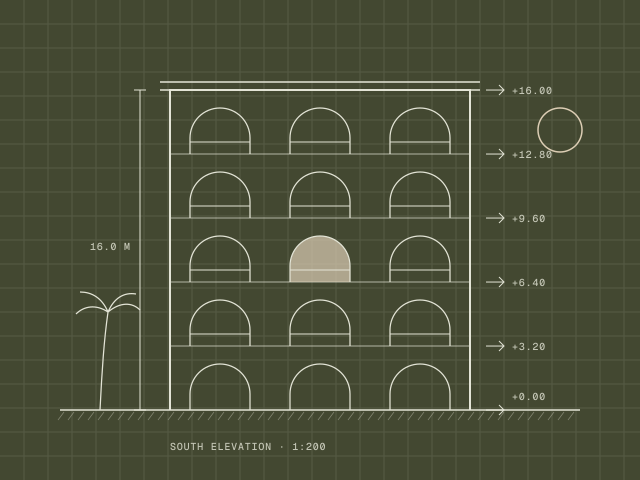
A facade drawn in shade
Four materials, used everywhere
One short palette across every building, so homes feel calm and maintenance stays simple.
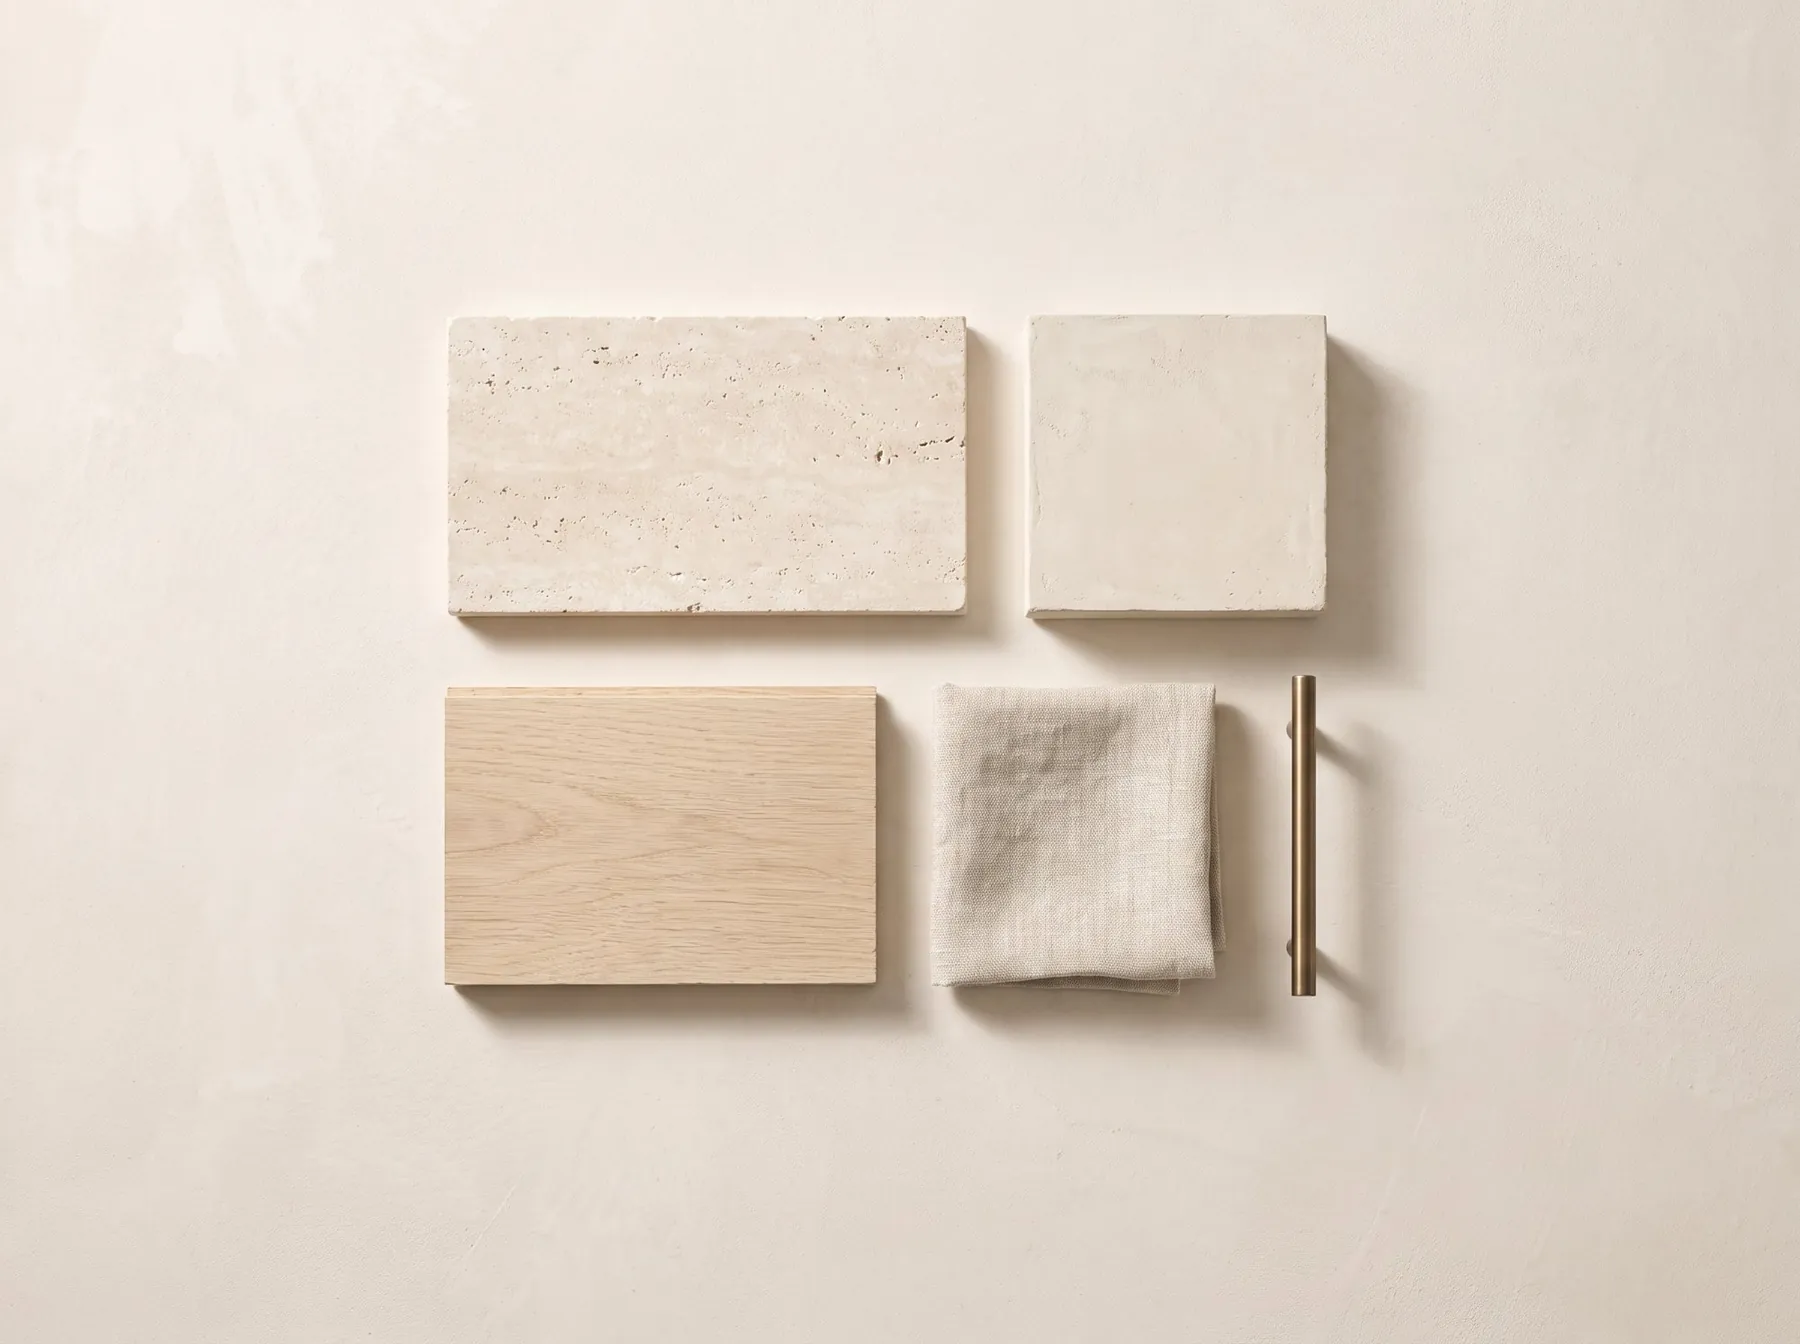
Honed travertine
Floors, bathrooms, loggias. Quarried in Tivoli.
Lime plaster
Walls and ceilings. Breathes in humid air.
White oak
Joinery, doors and kitchens. Oiled, never lacquered.
Weathered bronze
Handles, railings and lights. Darkens with salt air.
The people who draw them
Moura Arquitectos
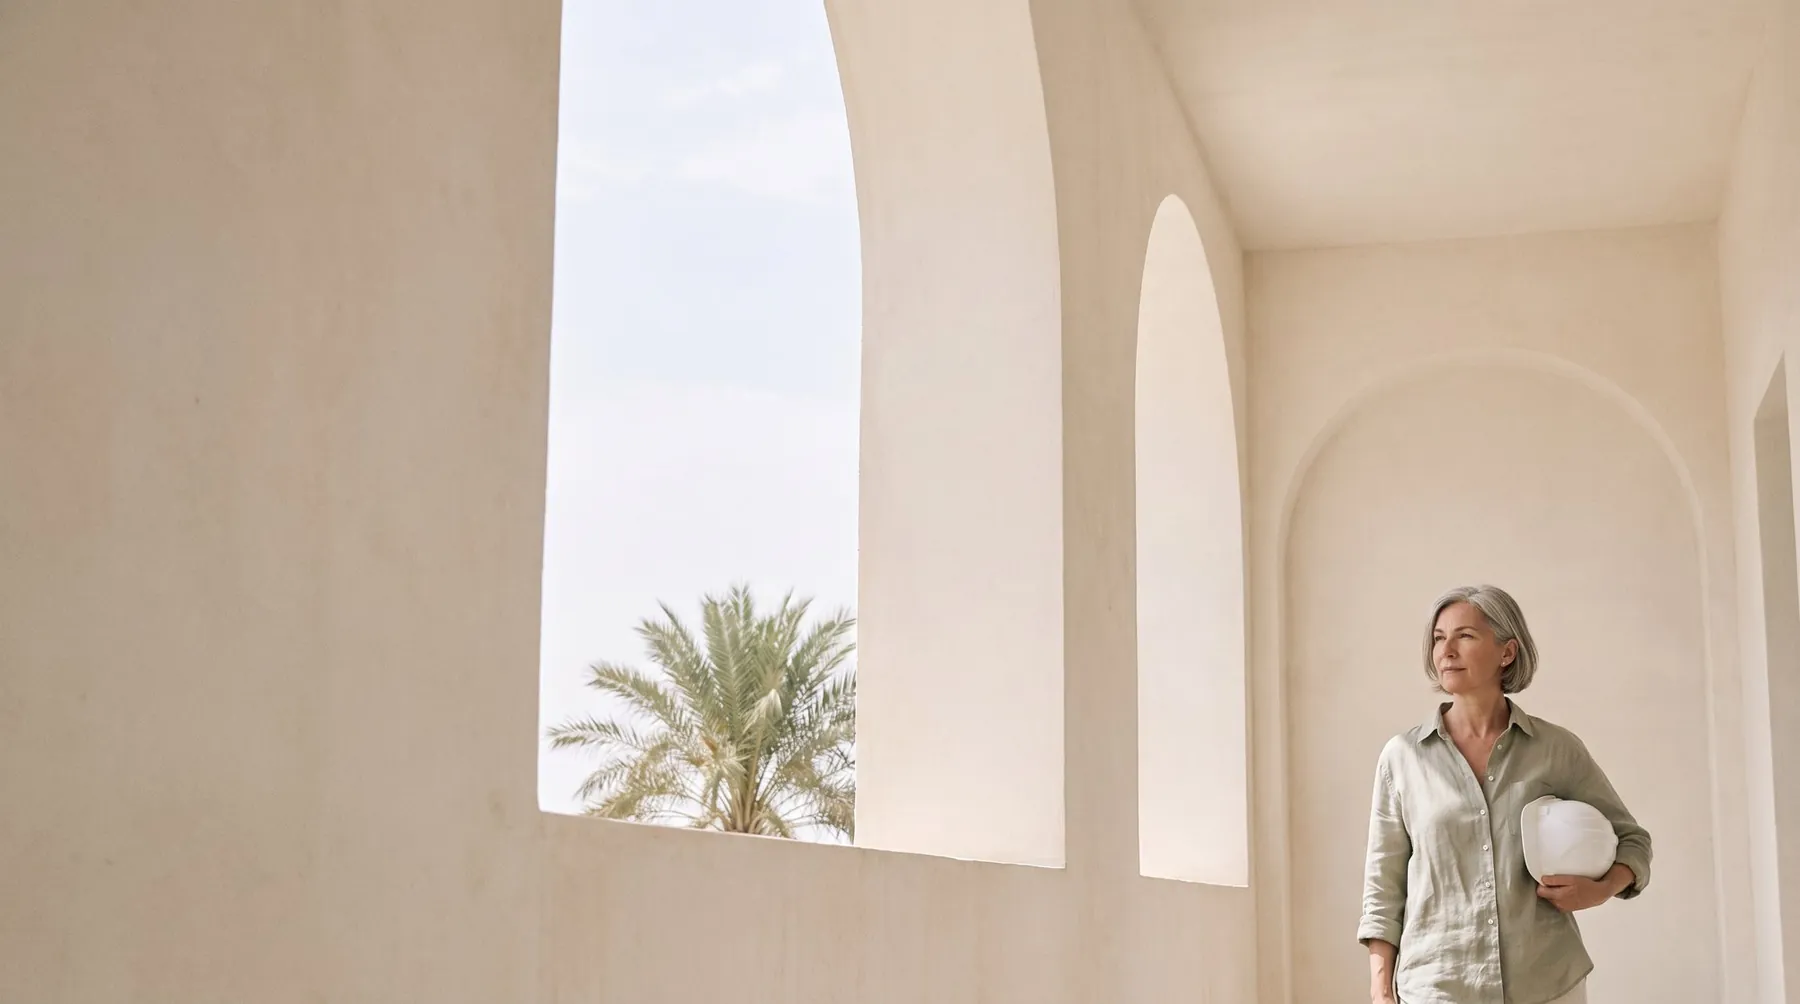
"A loggia is a room with three walls and a view. We design the whole home around it, then decide where the doors go." Ines Moura, founding architect
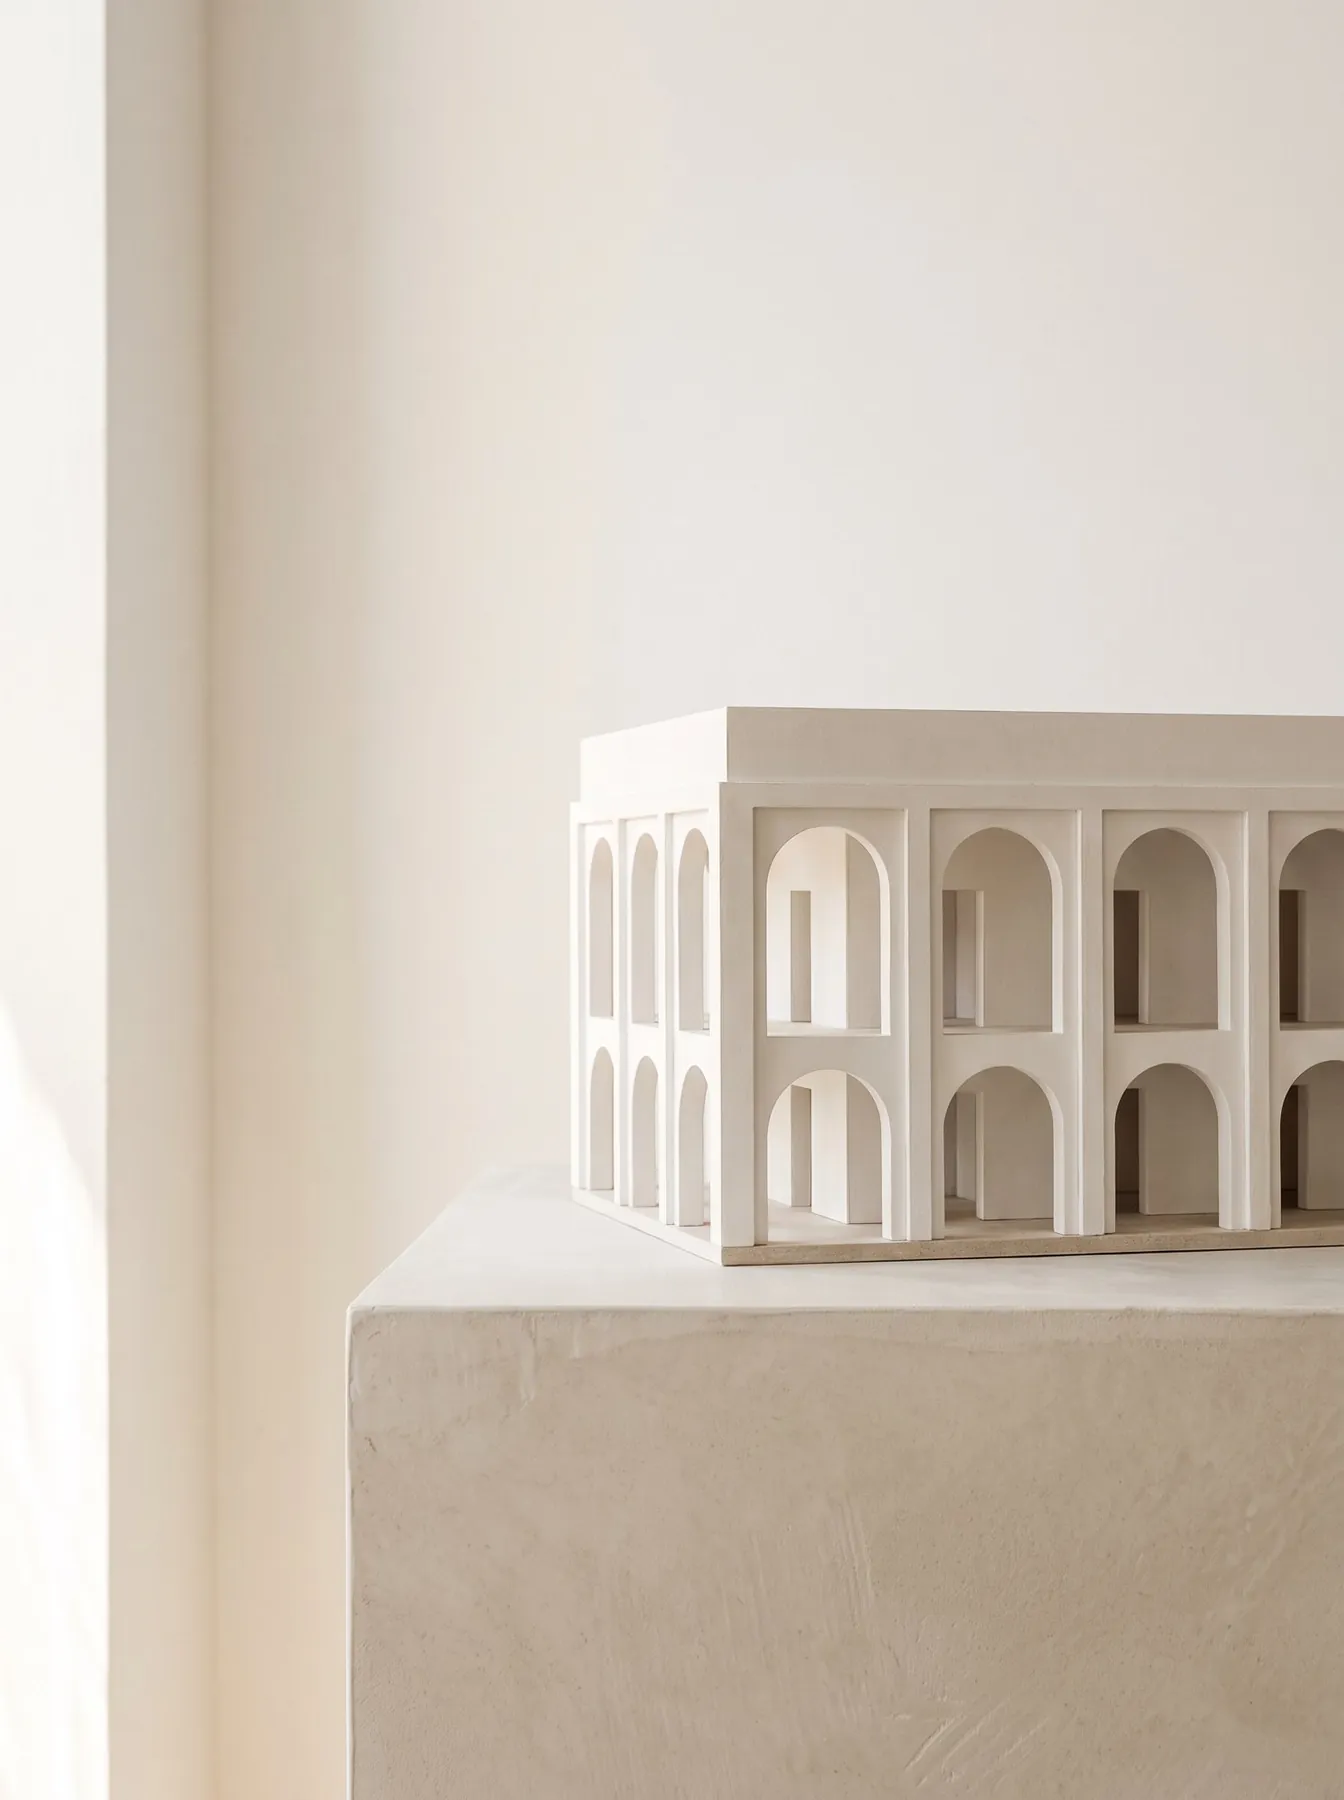
Studio Hale
A garden tower around a planted courtyard, their first residential building in Miami.
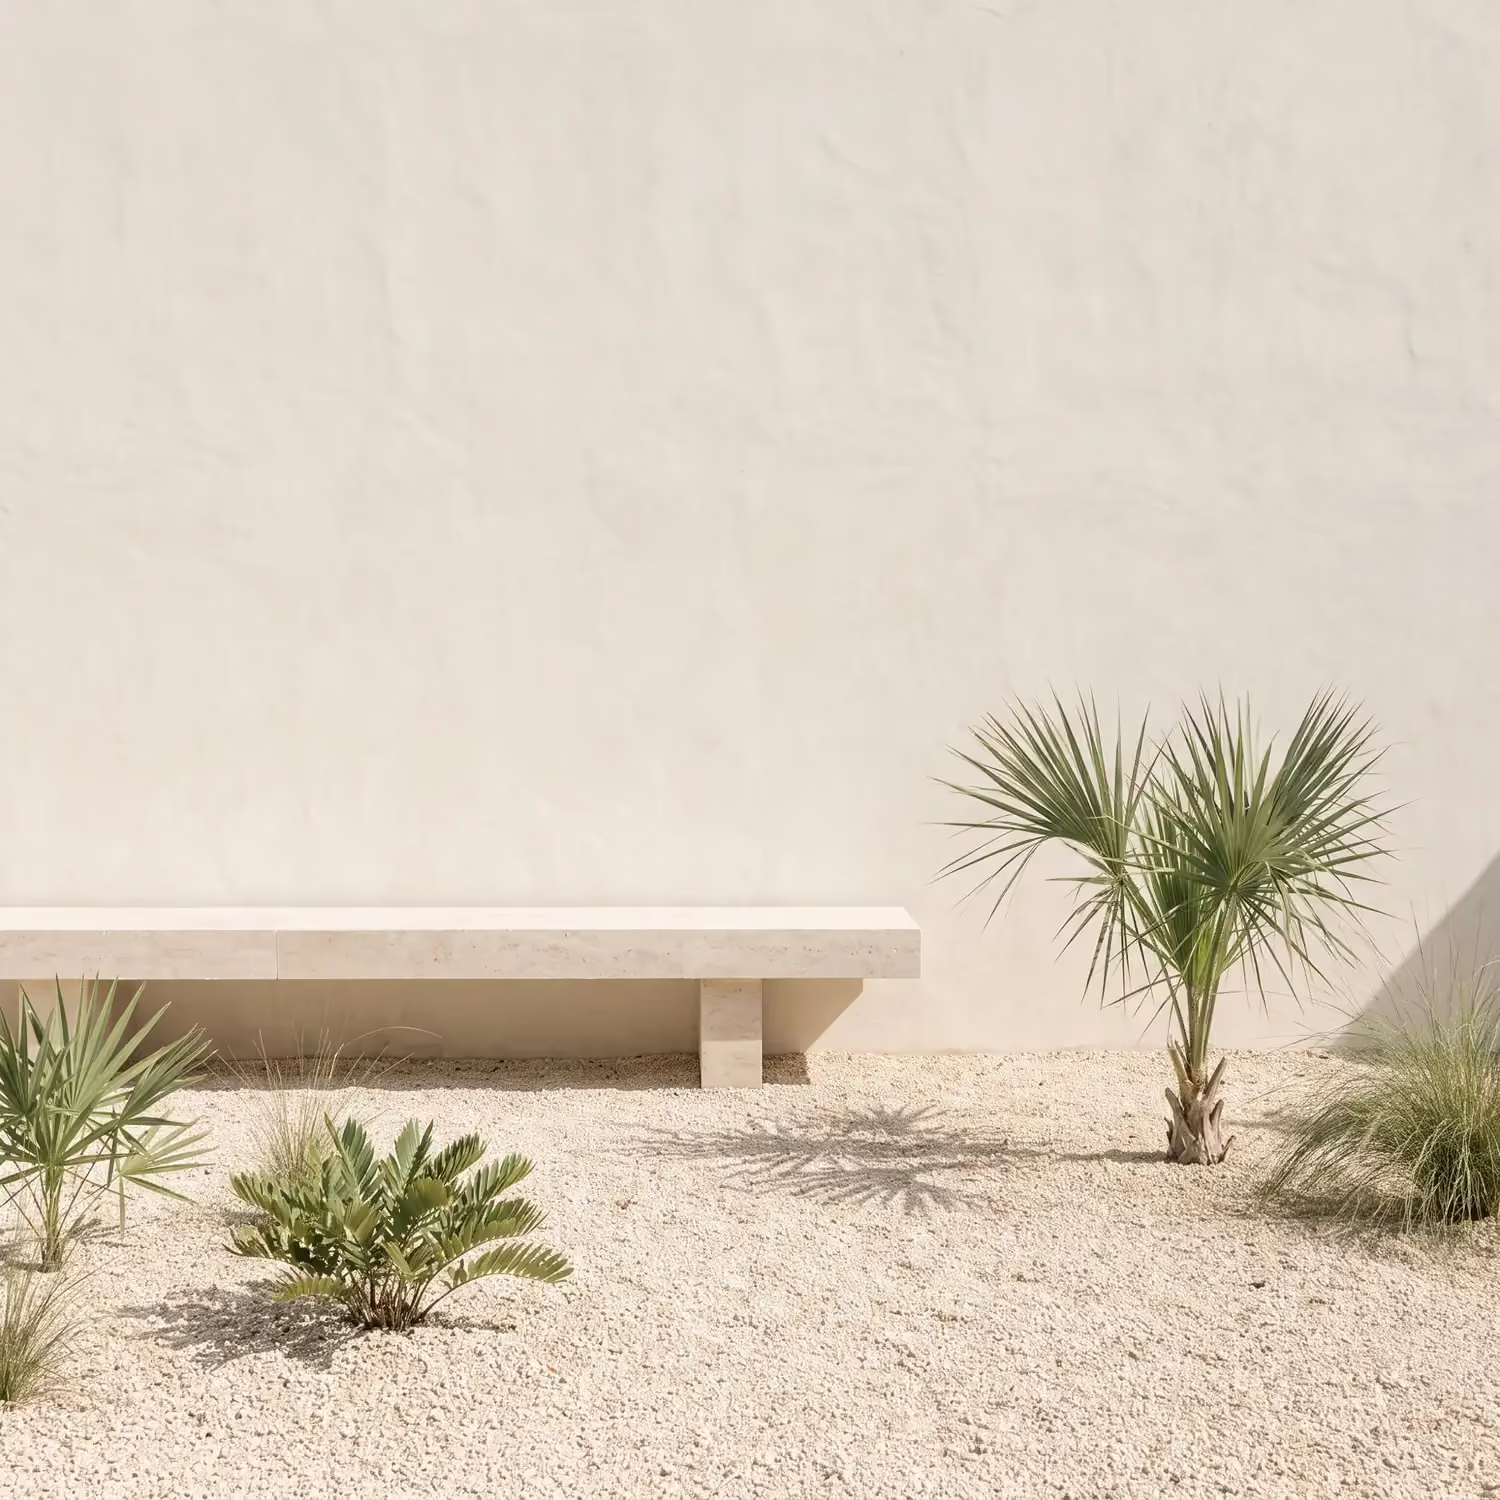
Field Landscape
Native planting chosen for shade and low water: sea grape, gumbo limbo, saw palmetto.