
Now selling · Edgewater, Miami
Bayline
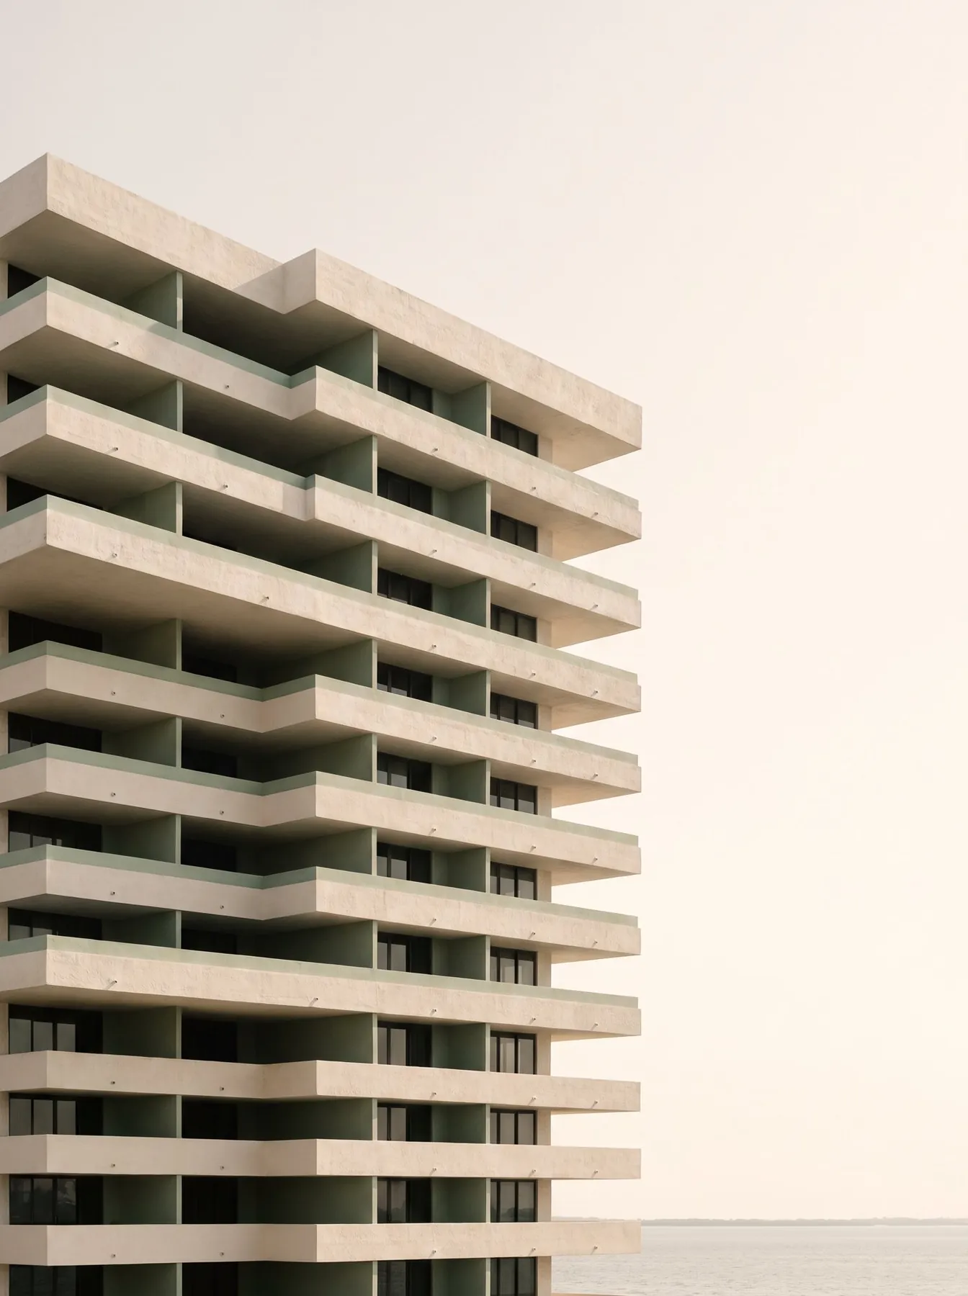
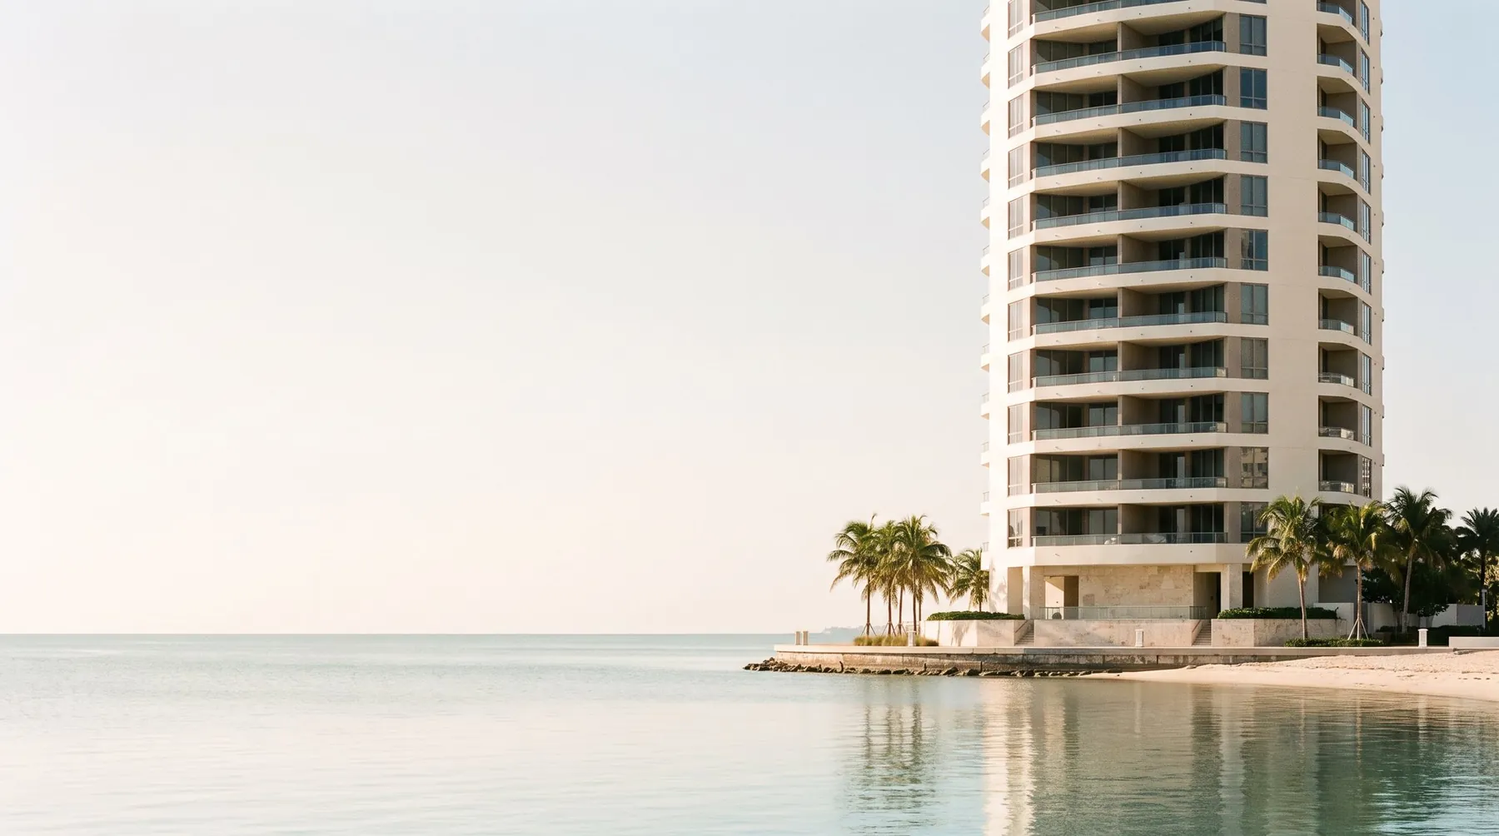
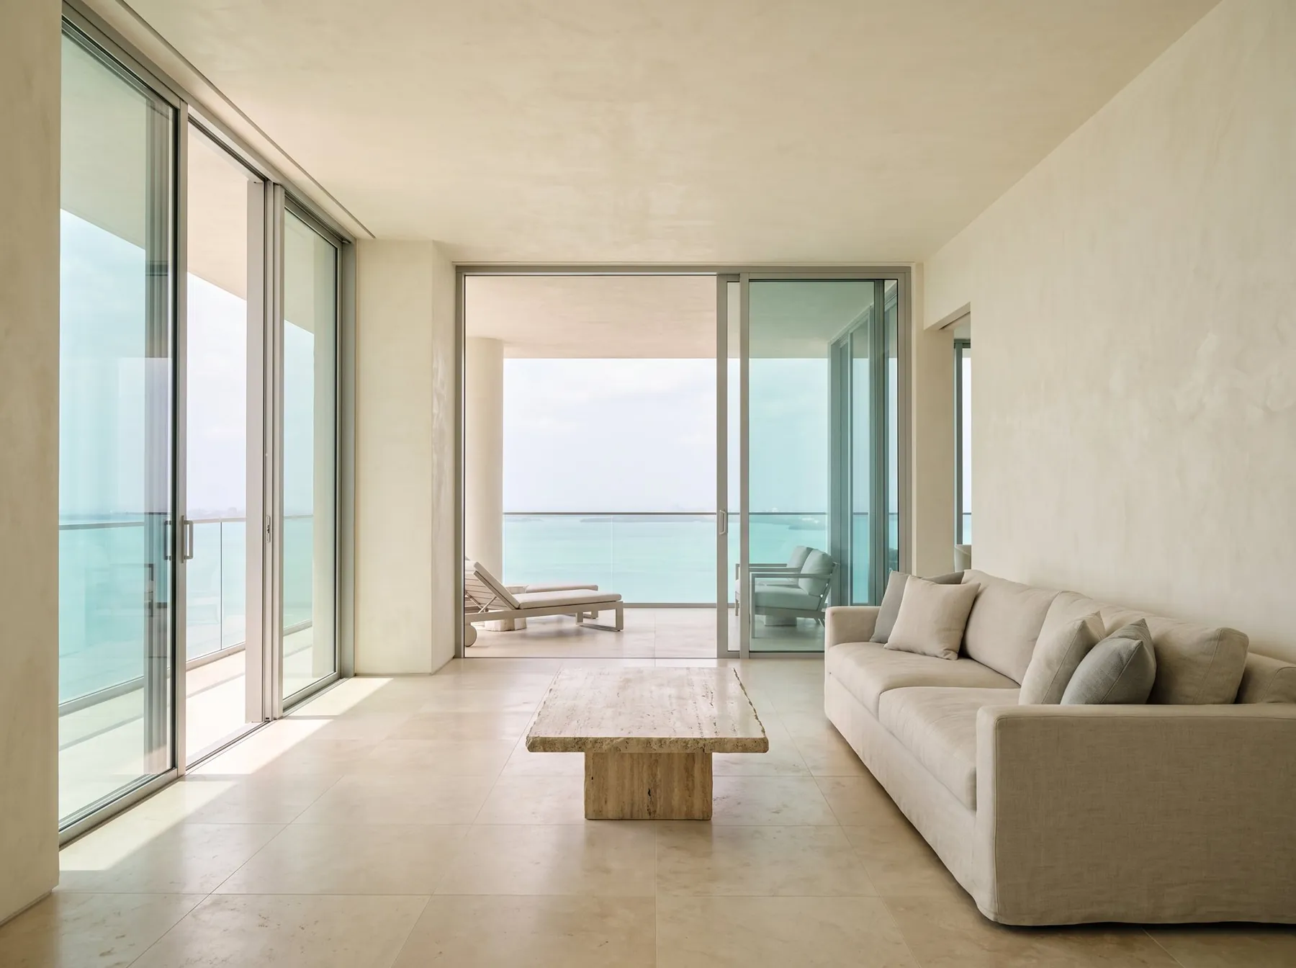
Forty-eight residences on Biscayne Bay, each with a loggia over the water.

Residences
48

Completion
Q1 2028

Priced from
$890K

Available
12 of 48
A slender tower that gives every home the bay
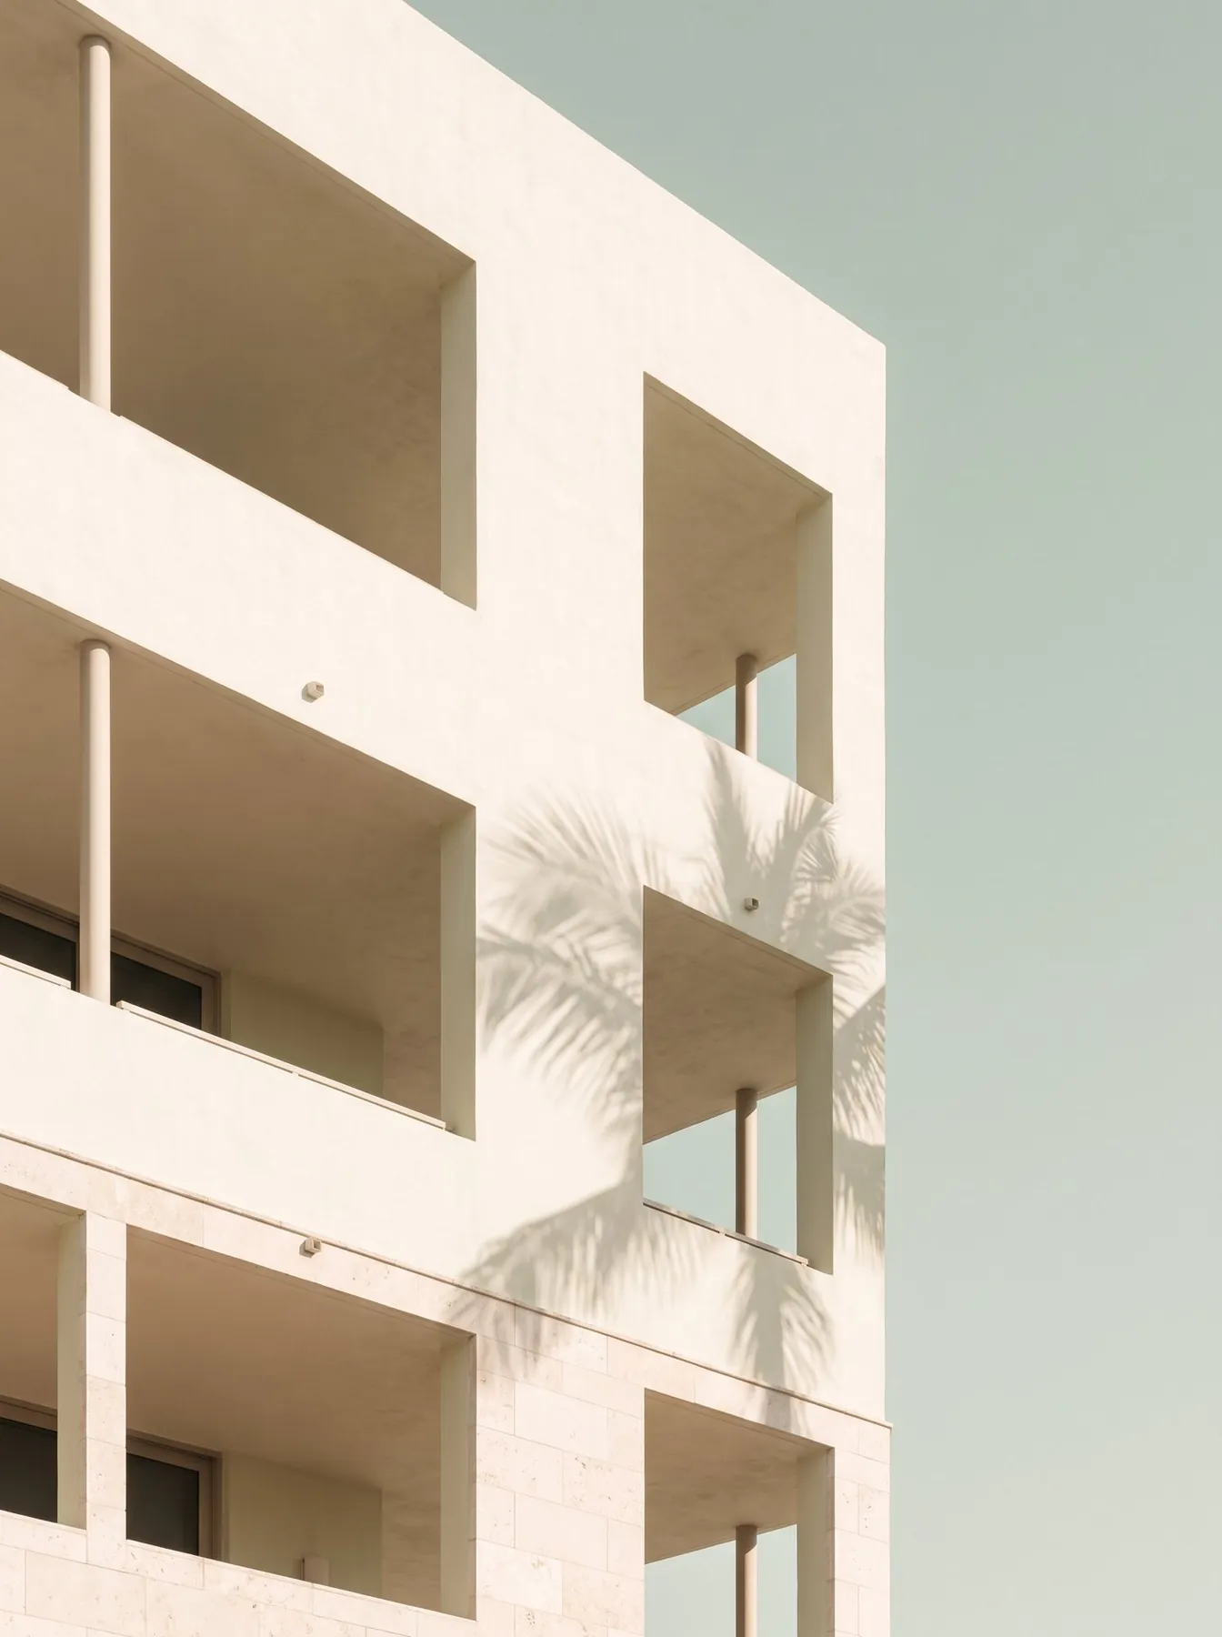
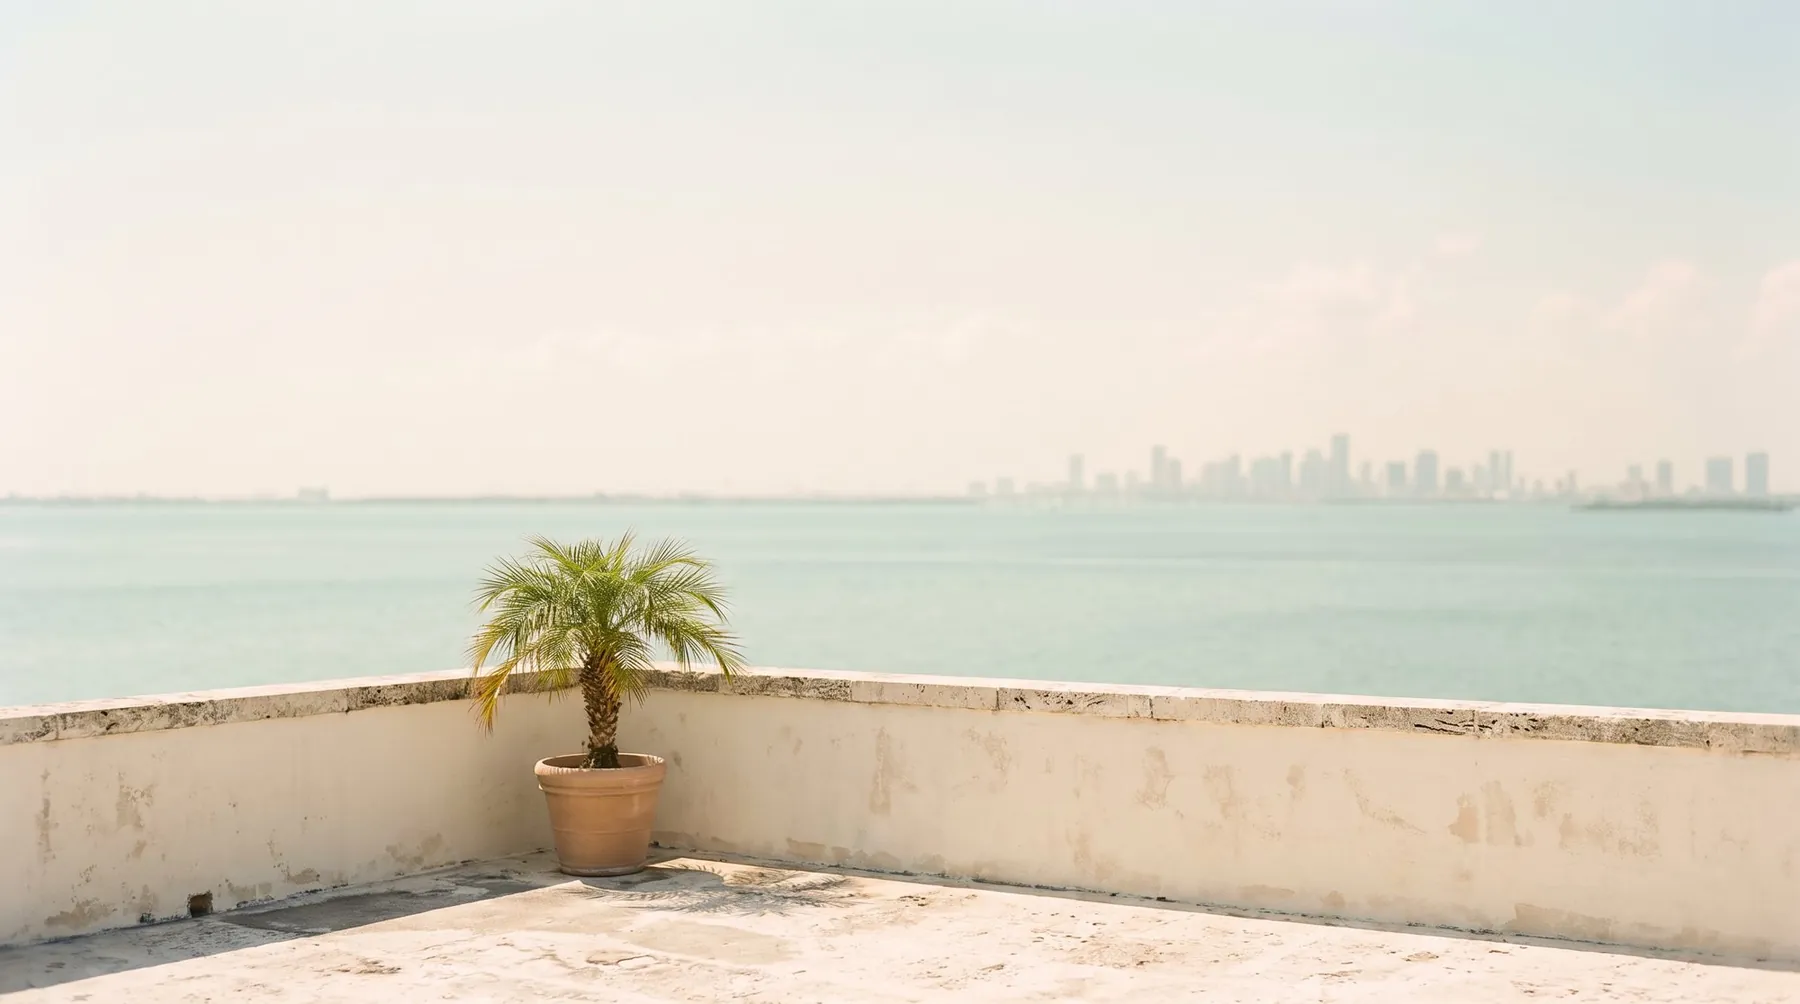
Twelve floors, four homes per floor, every one on a corner. Deep loggias shade the glass and turn each residence into a house with a porch, fourteen floors above the water.
Architecture
Moura Arquitectos
Landscape
Field Landscape
Interiors
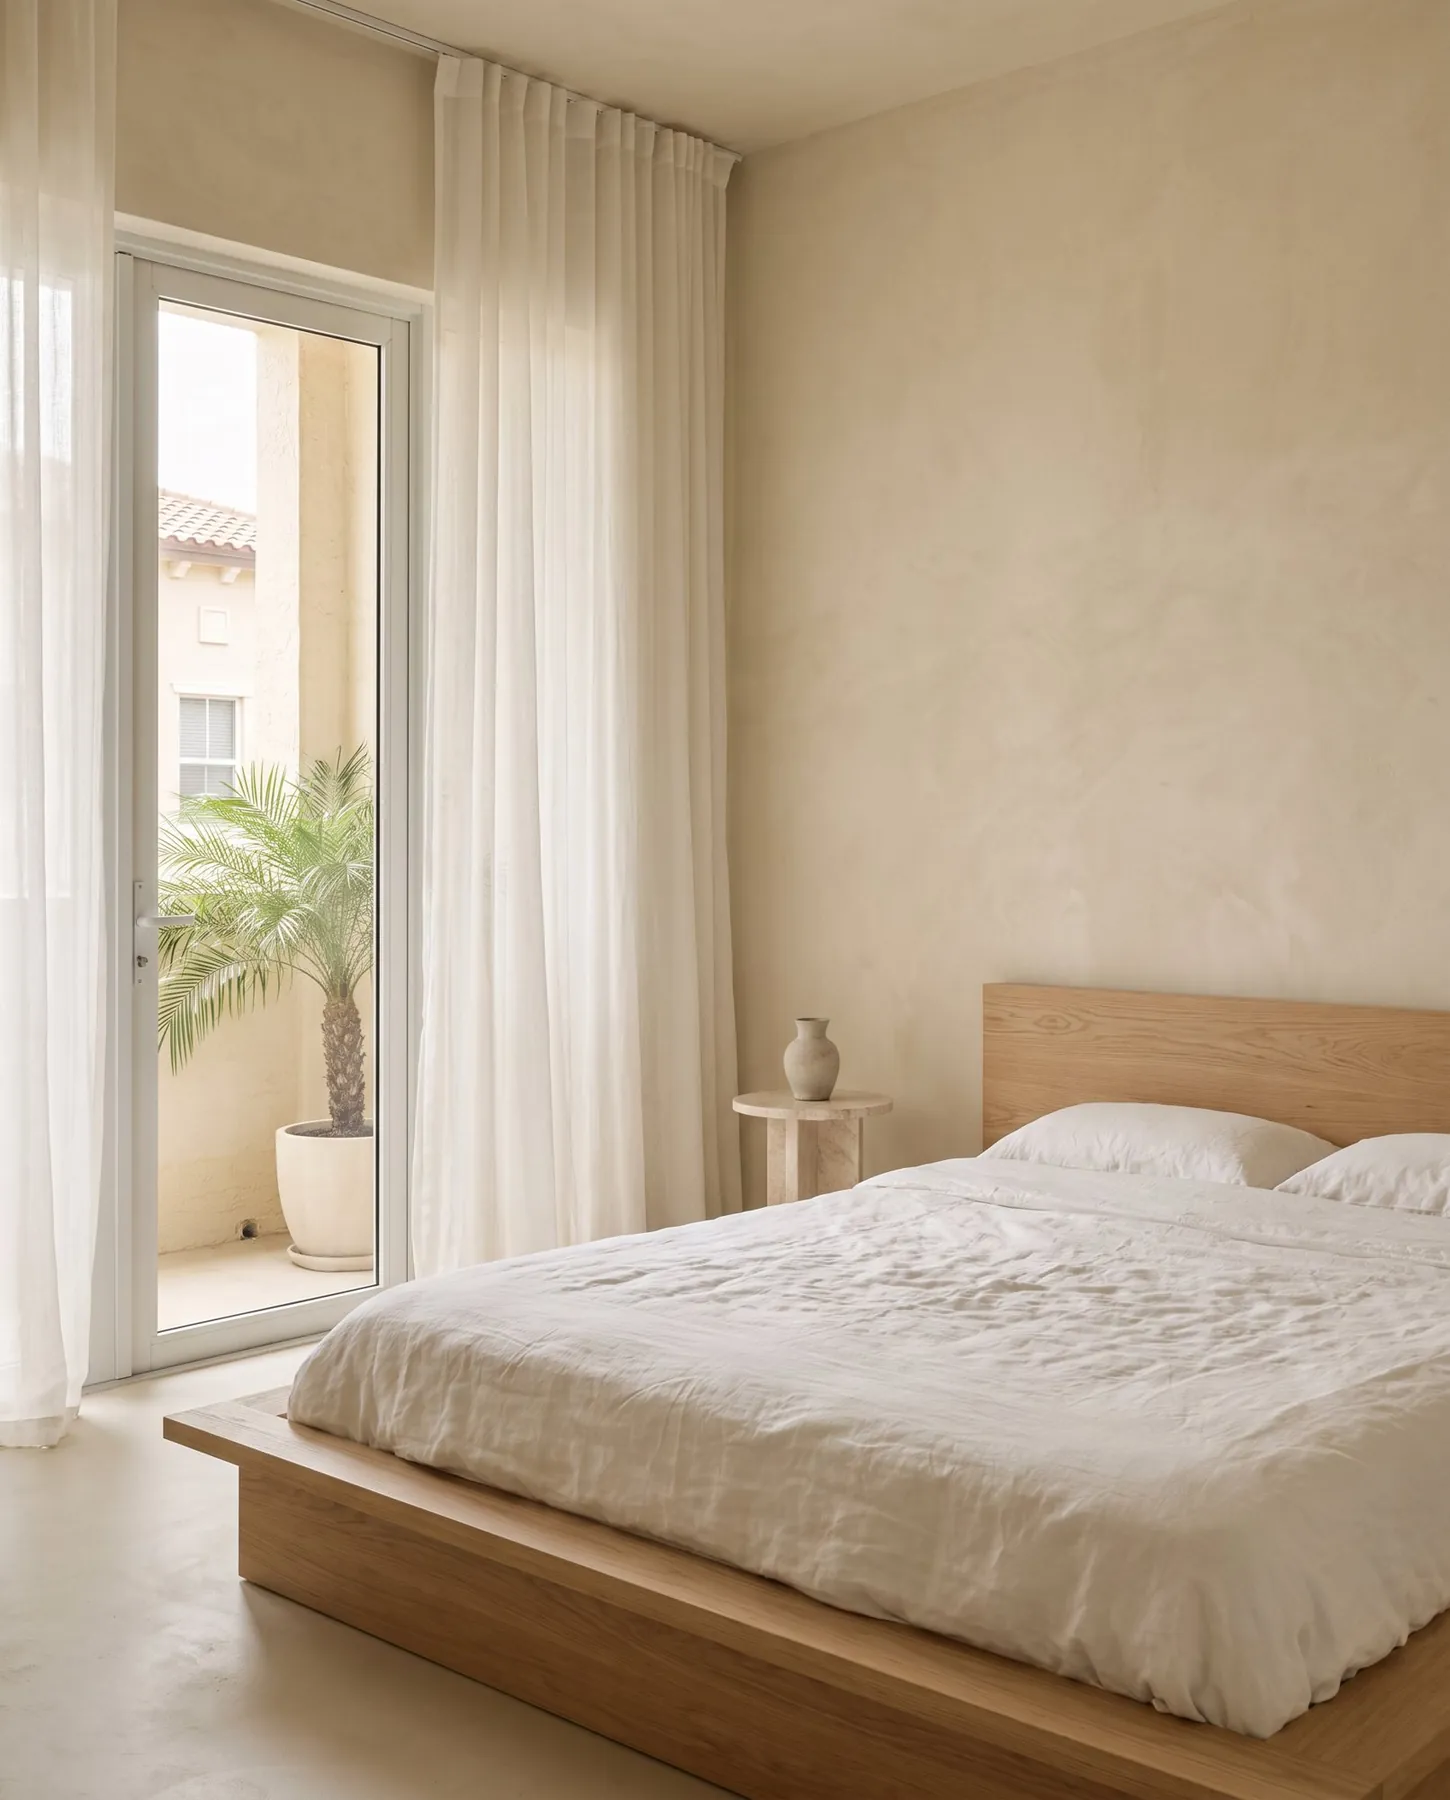
Studio Hale
Residences
Four plans, all on a corner
One-bedroom corner

Interior
62 m²

Loggia
10 m²

Bathrooms
1
Floors
2 to 8
Priced from
$890K
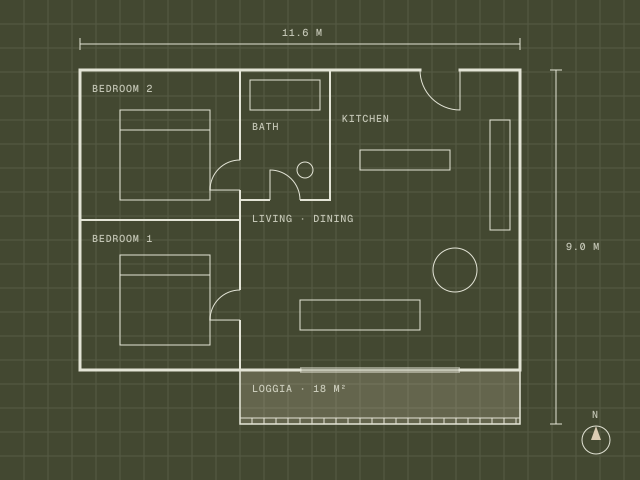
Two-bedroom corner
Interior
104 m²
Loggia
18 m²
Bathrooms
2
Floors
2 to 12
Priced from
$1.1M
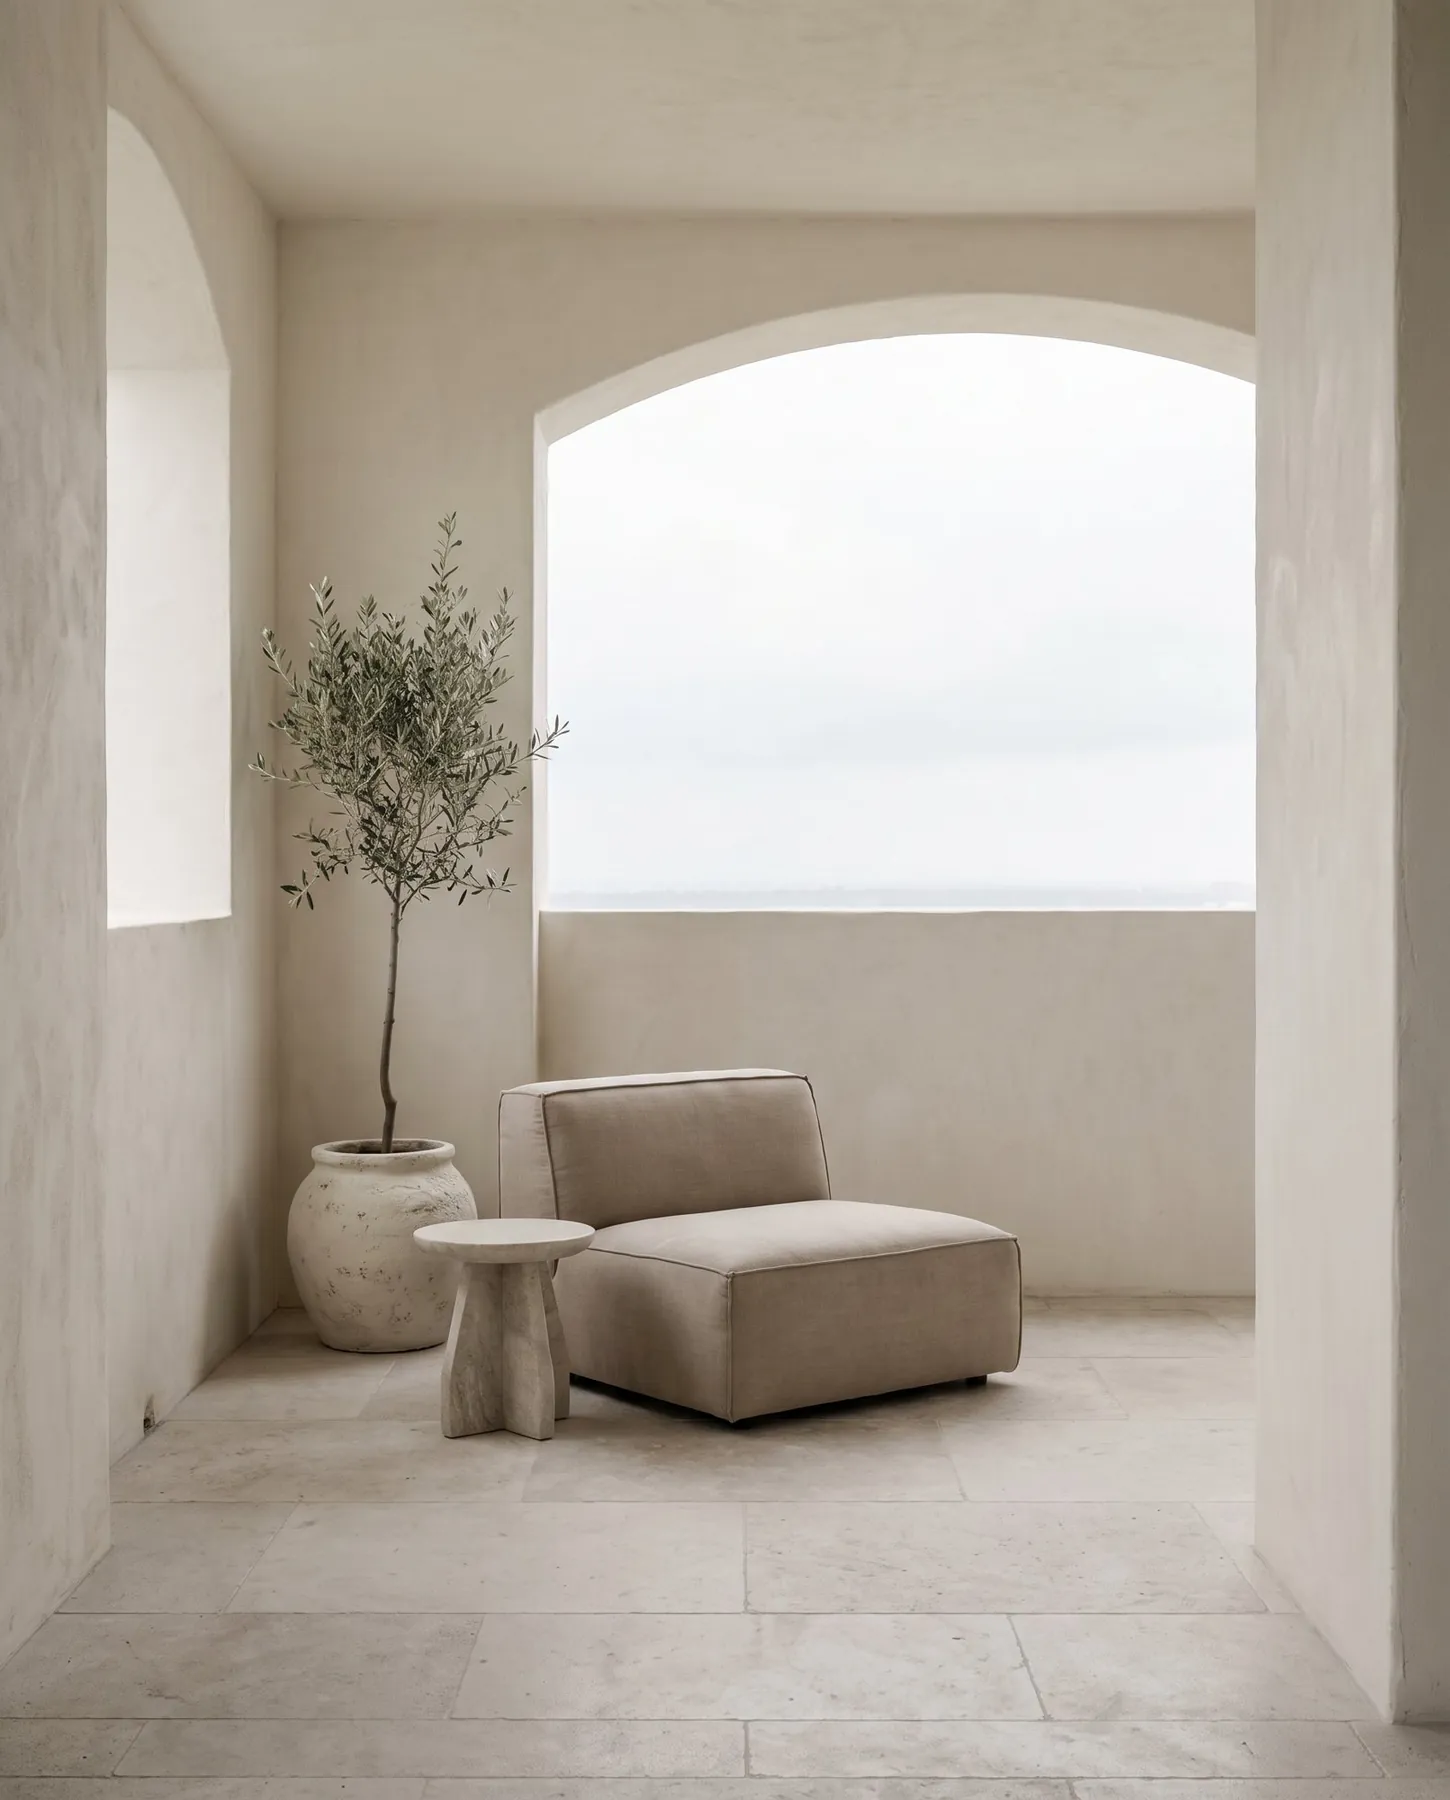
Three-bedroom corner
Interior
148 m²
Loggia
22 m²
Bathrooms
2
Floors
6 to 13
Priced from
$2.1M
Penthouse
Interior
228 m²
Terrace
64 m²
Bathrooms
4
Floor
14
Priced from
$4.1M
Amenities
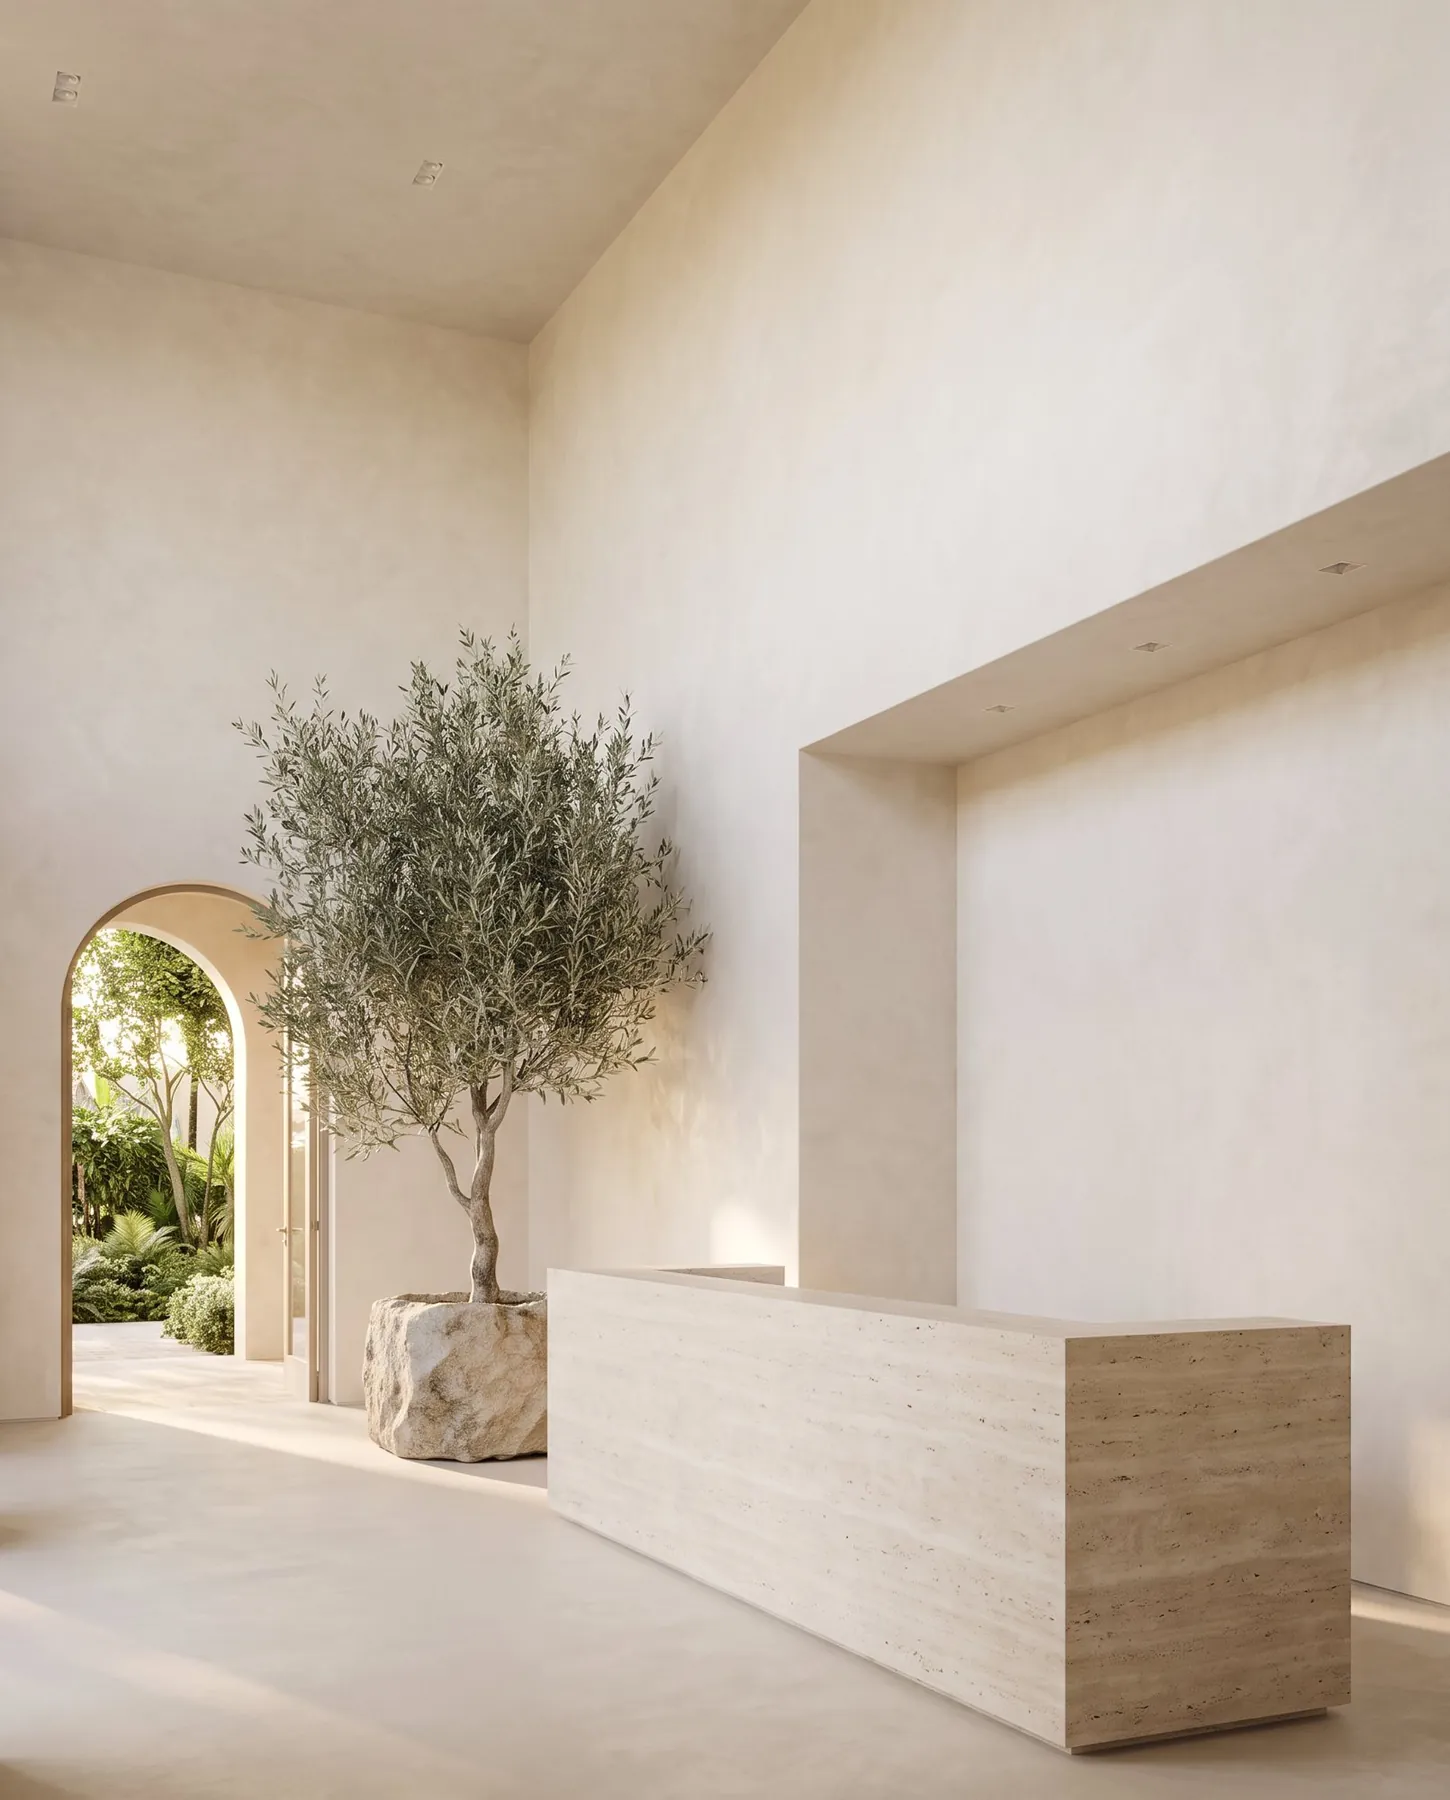
A hotel lobby, a private building

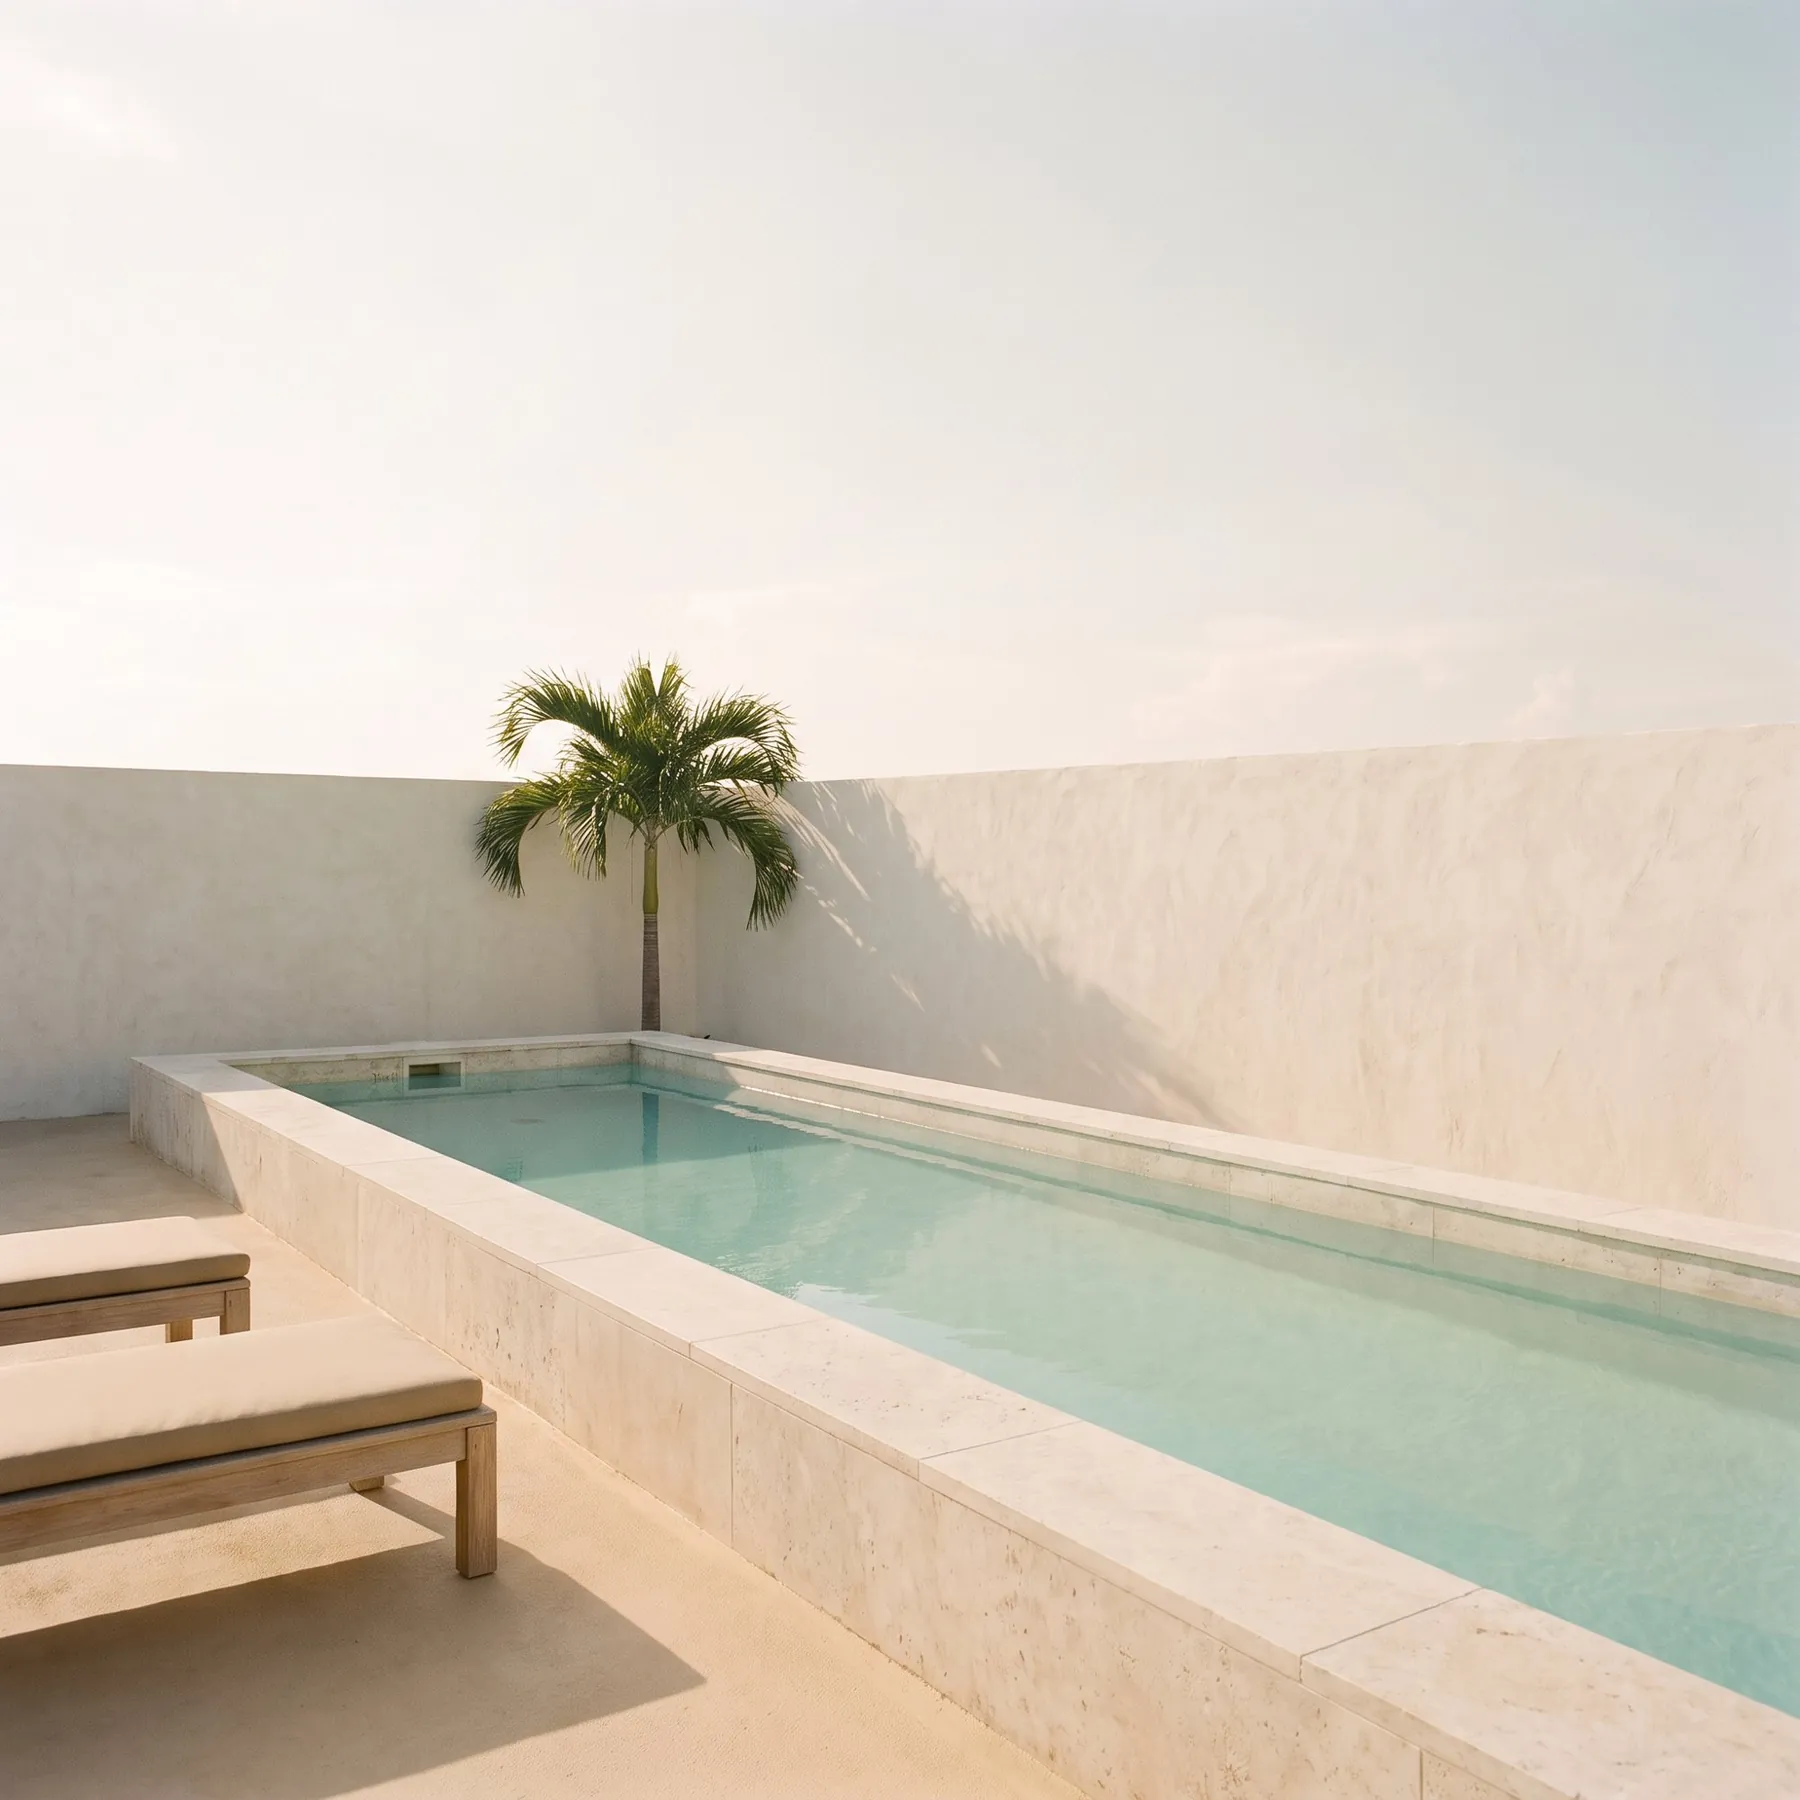
Bayfront pool
25 m lap pool and sun deck on level 3

Concierge
Staffed lobby and package room, 24/7

Fitness studio
Equipment, yoga room and steam

Private dock
Six slips for residents’ boats
Residents’ lounge
Library, kitchen and a terrace

Parking
Two spaces per home, EV charging
Construction
Topping out this winter
Updated monthly from site
Groundworks
Done · Mar 2025

Structure
In progress · 62%
Facade and loggias
Summer 2026
Interiors
Autumn 2027
Handover
Q1 2028
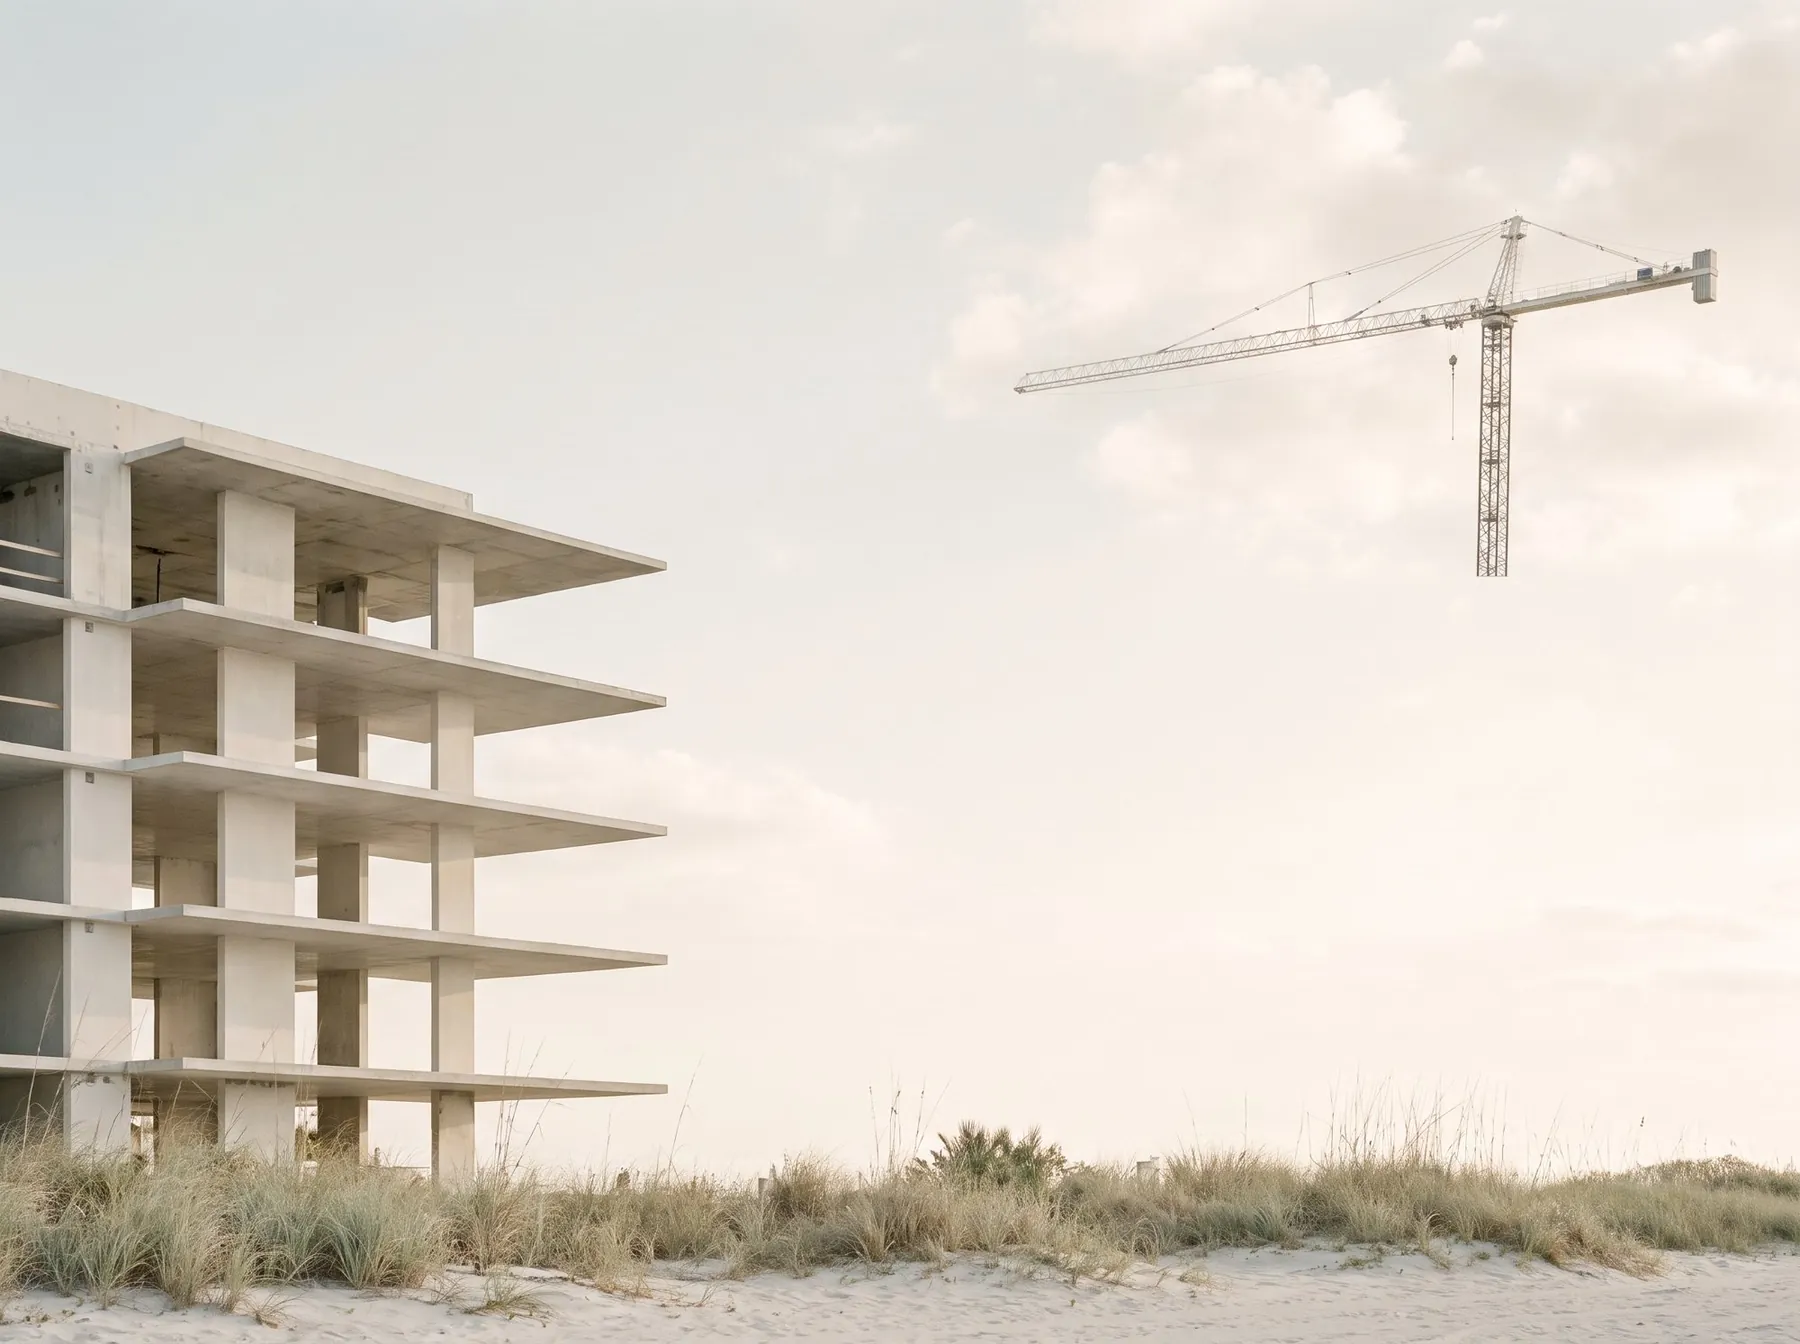
September 2026 update
Level 9 slab poured. Loggia formwork moving up a floor every eleven days.
Location
Edgewater, between the bay and the city
On the water
Bayfront promenade and Margaret Pace Park, 3 min walk
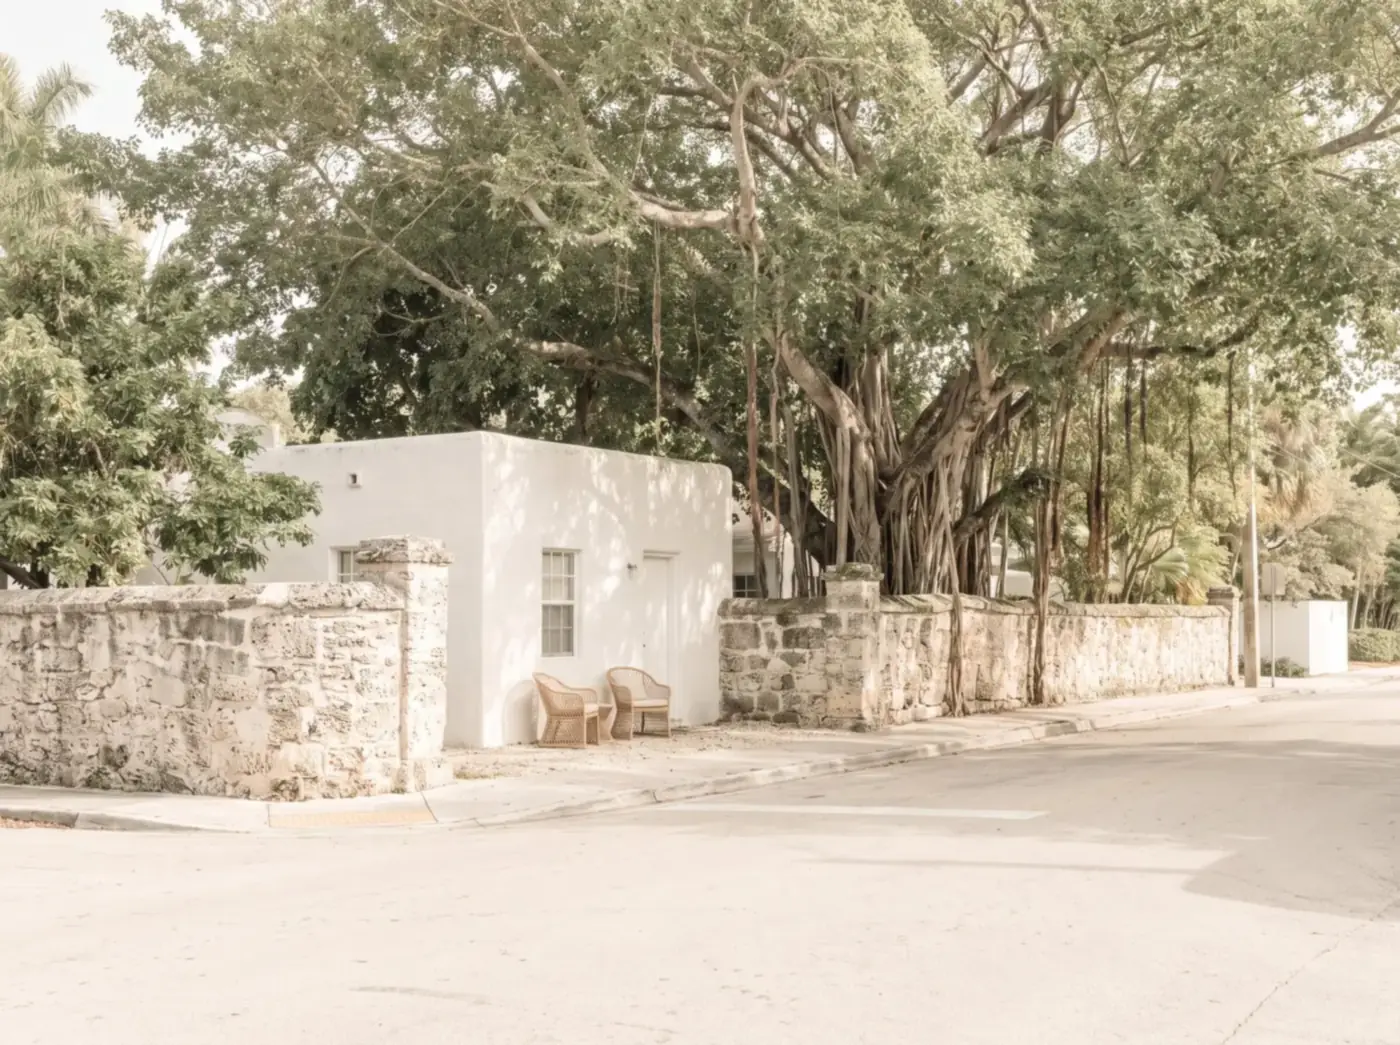
Design District
Galleries, restaurants and shops, 8 min drive

Sales gallery
Model residence at 3310 Main Highway, open daily
Payment schedule
Pay as the building rises
Your deposits sit in a Florida escrow account until closing. Nothing is due for finishes or upgrades until the facade stage.
Read the buying guide$25K
Reservation
Refundable for 30 days
10%
At contract
Within 30 days of reserving
10%
At topping out
Expected winter 2026
80%
At closing
On handover, Q1 2028
Register interest
Choose your floor before release
Thank you. Sofia will be in touch within one working day with floor plans and release dates.
Something went wrong. Please check your details and try again.

Sofia Alvarez replies within one working day
More from Loggia