

Bayline penthouse
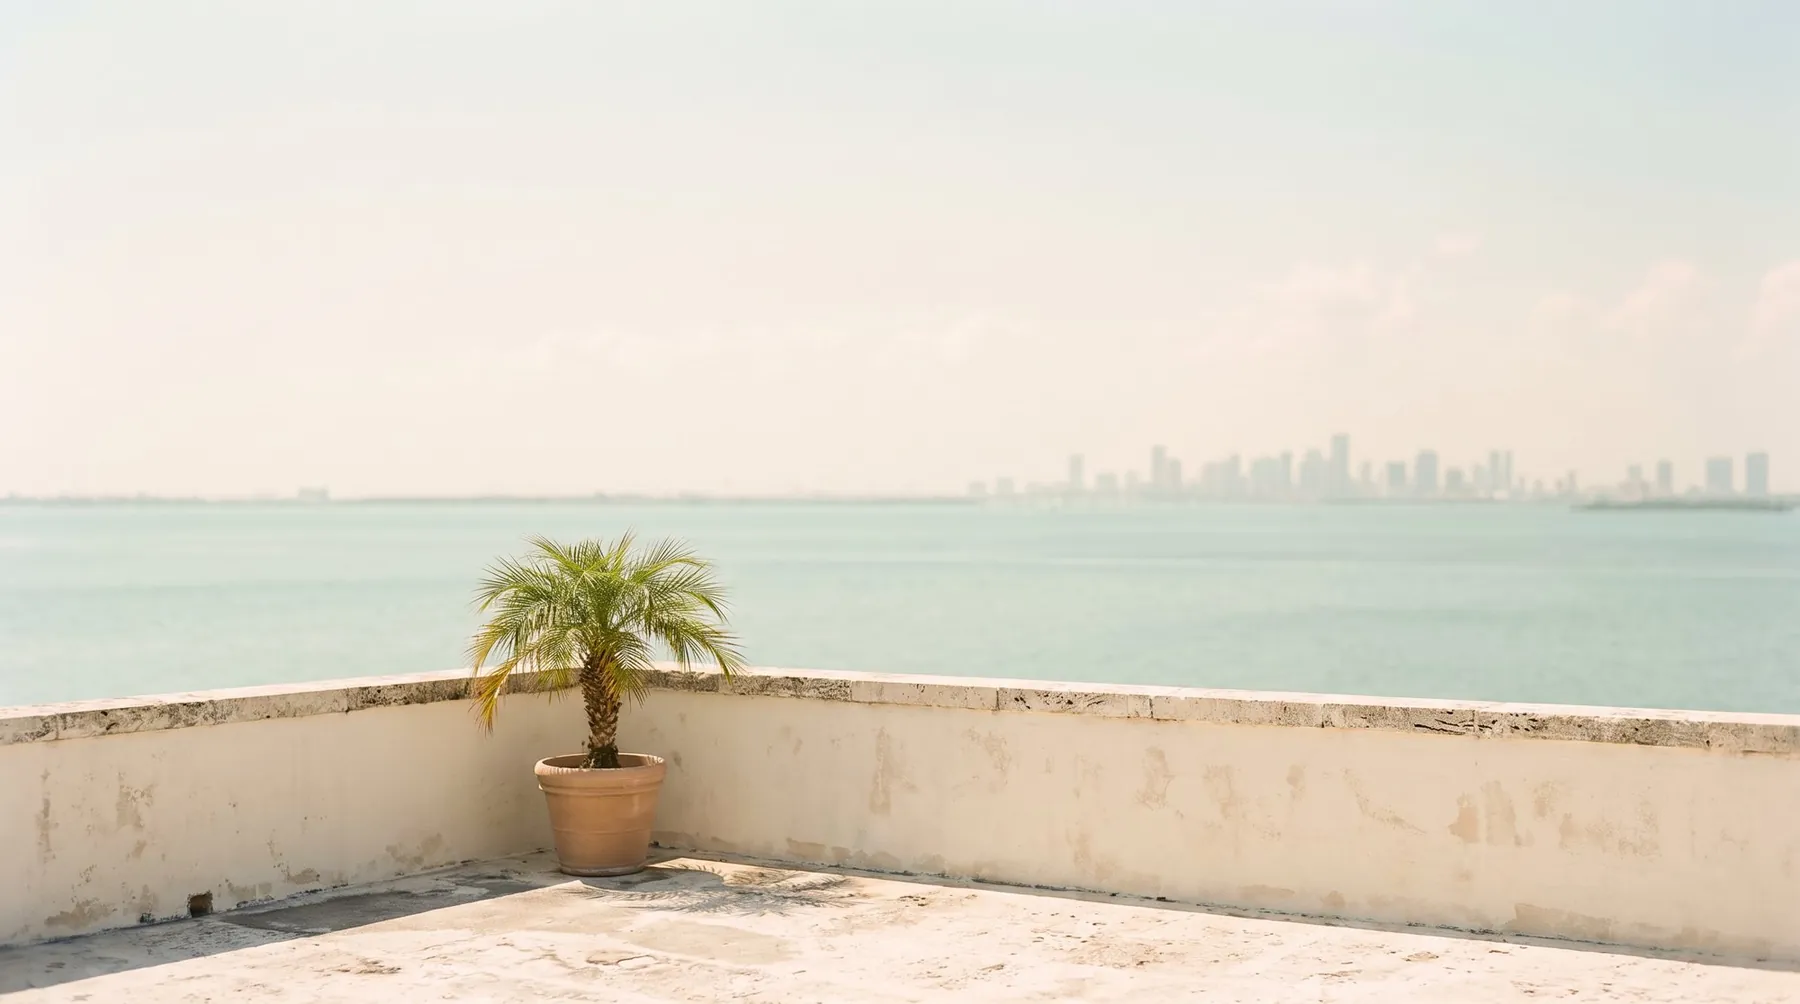
One of two homes on the top floor, with a 64 m² terrace and views across the bay to Miami Beach.
The two penthouses share the fourteenth floor, each with glass on three sides and a 64 m² terrace that wraps the corner of the building.
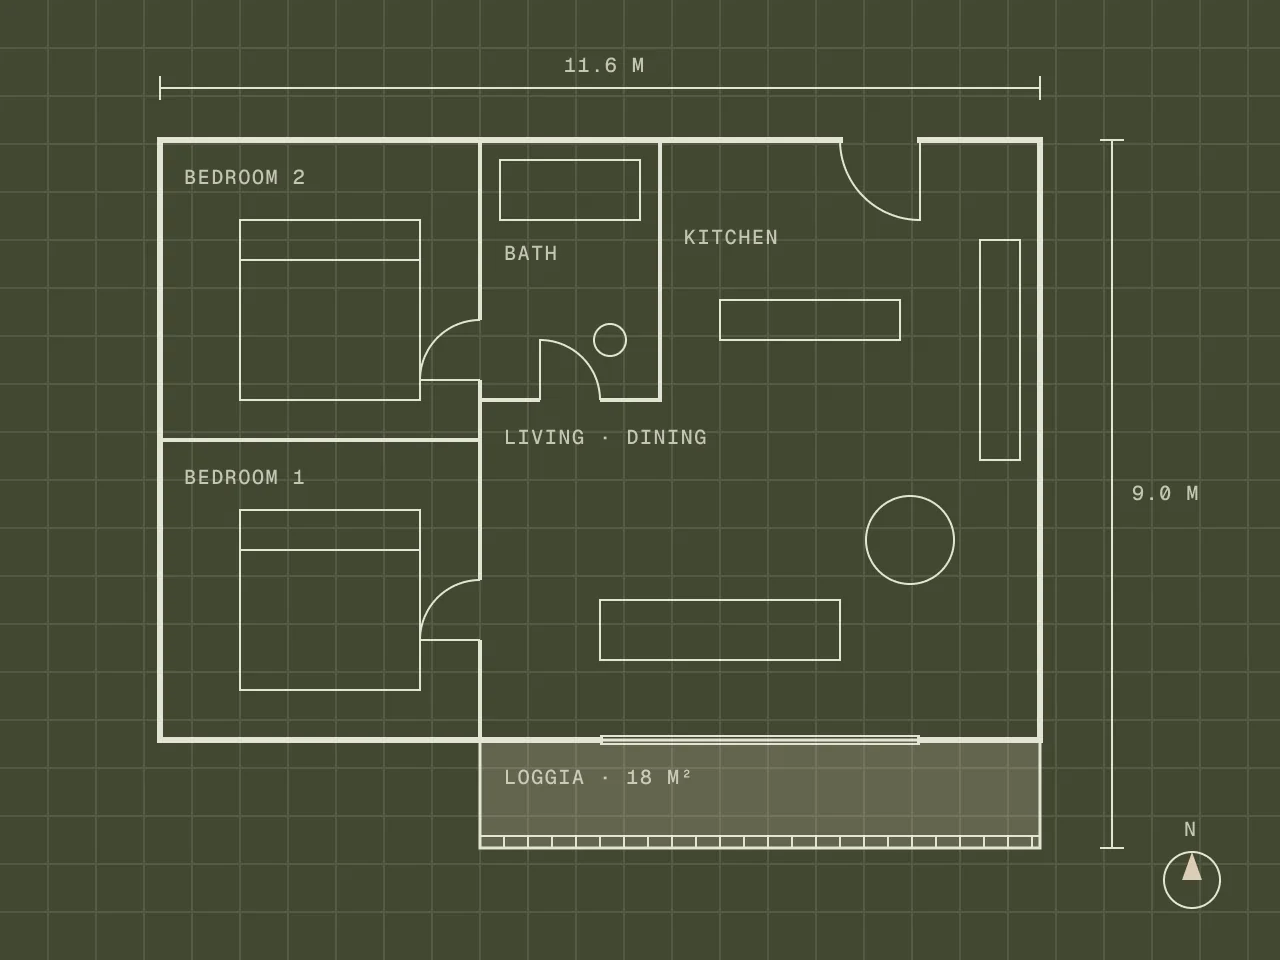
Four bedrooms, each with its own bathroom, sit along the quiet north side. The living space runs the full width of the south side, with the bay on one hand and the city on the other.
Room schedule
Living and dining, 72 m² Glass on three sides
Kitchen, 20 m² Island, scullery
Main bedroom, 26 m² En-suite, dressing room, bay view
Bedrooms 2 to 4, 48 m² Each with its own bathroom
Bathrooms (4), 30 m² One with a freestanding bath
Entry, study and storage, 32 m² Separate laundry room
Terrace, 64 m² Wraps the corner
Total interior, 228 m² Plus 64 m² terrace
Specification
Floors
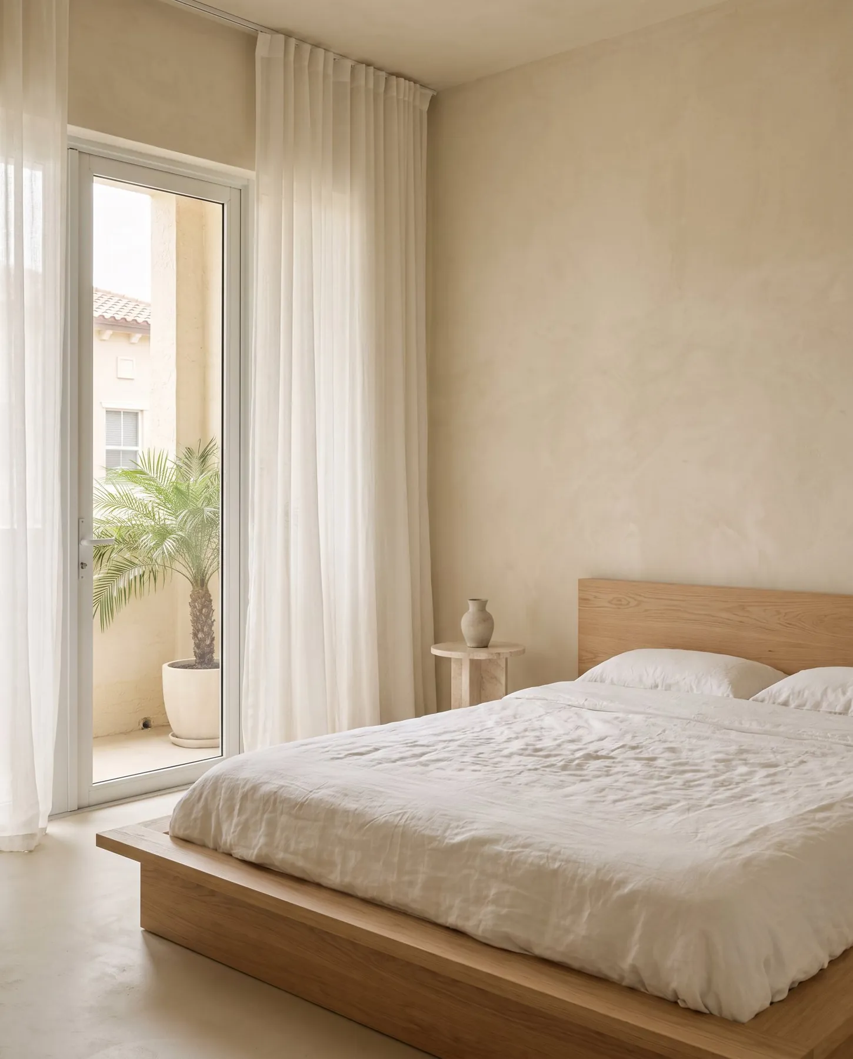
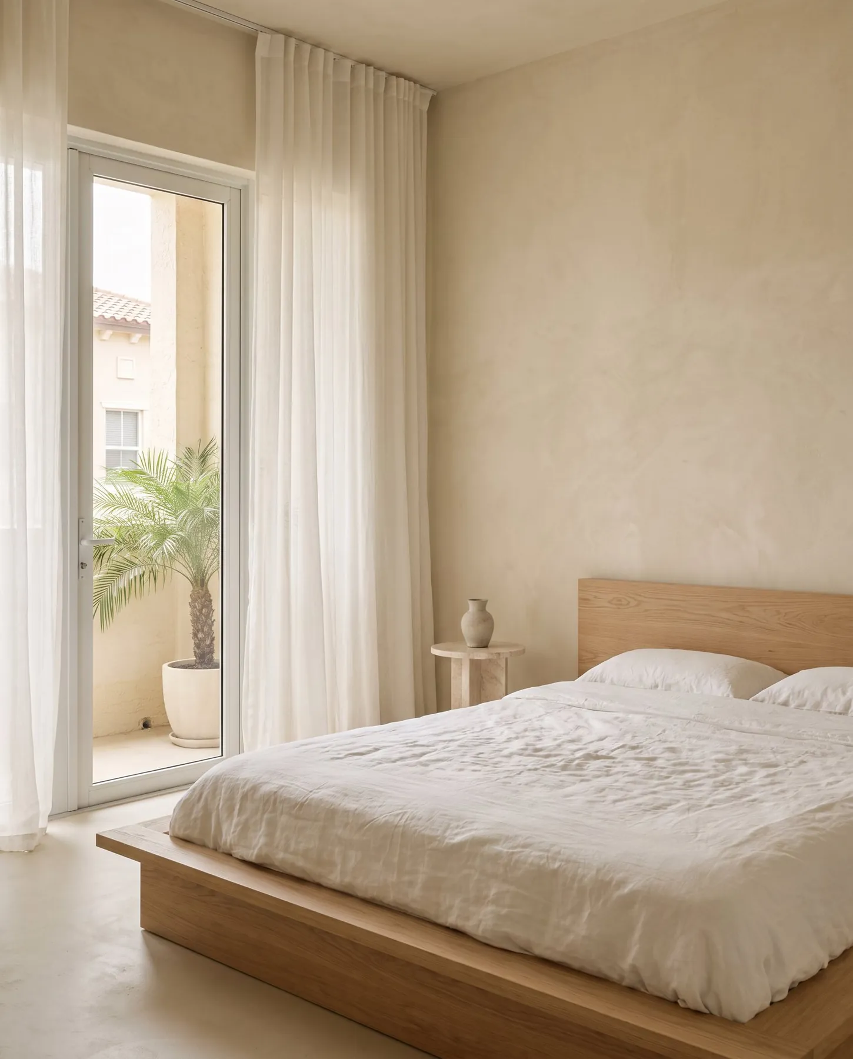
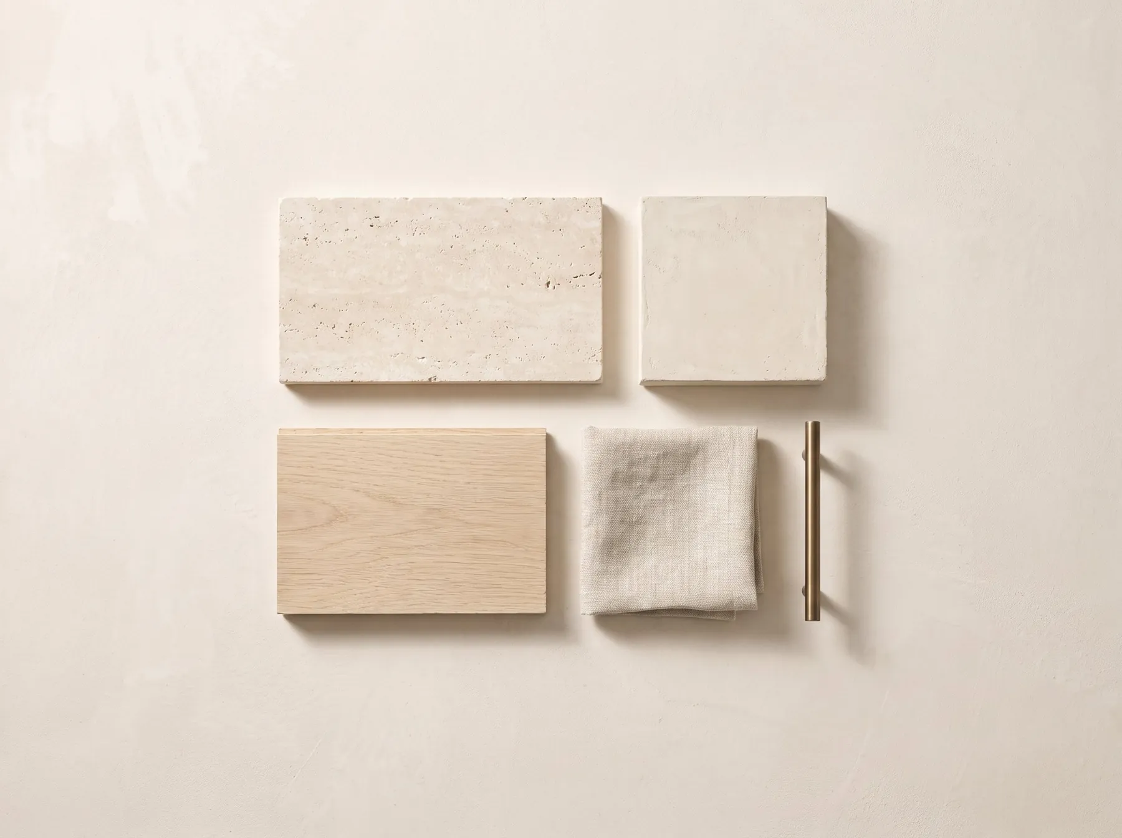
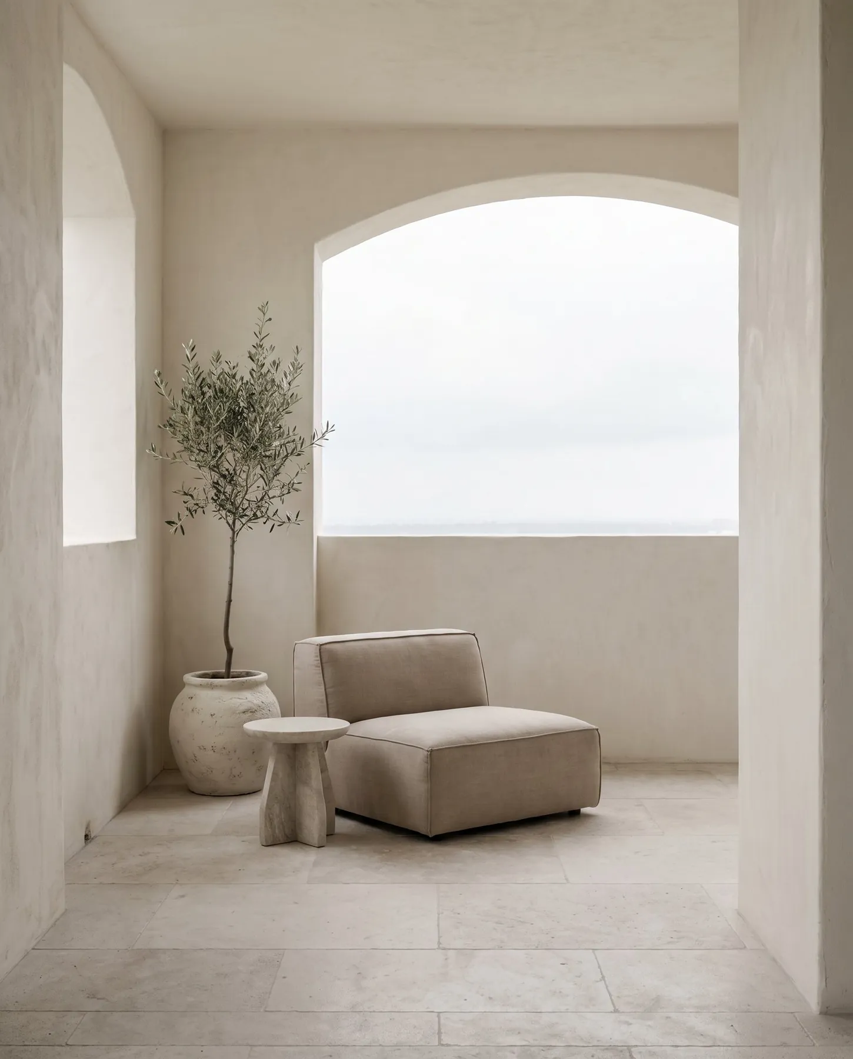
Honed travertine throughout, with an acoustic underlayer.
Walls and ceilings
Lime plaster, 3 m ceilings, recessed curtain pockets.
Kitchen
Solid oak cabinetry, travertine island, integrated appliances.
Bathrooms
Walk-in showers, stone basins, heated towel rails.
Loggia
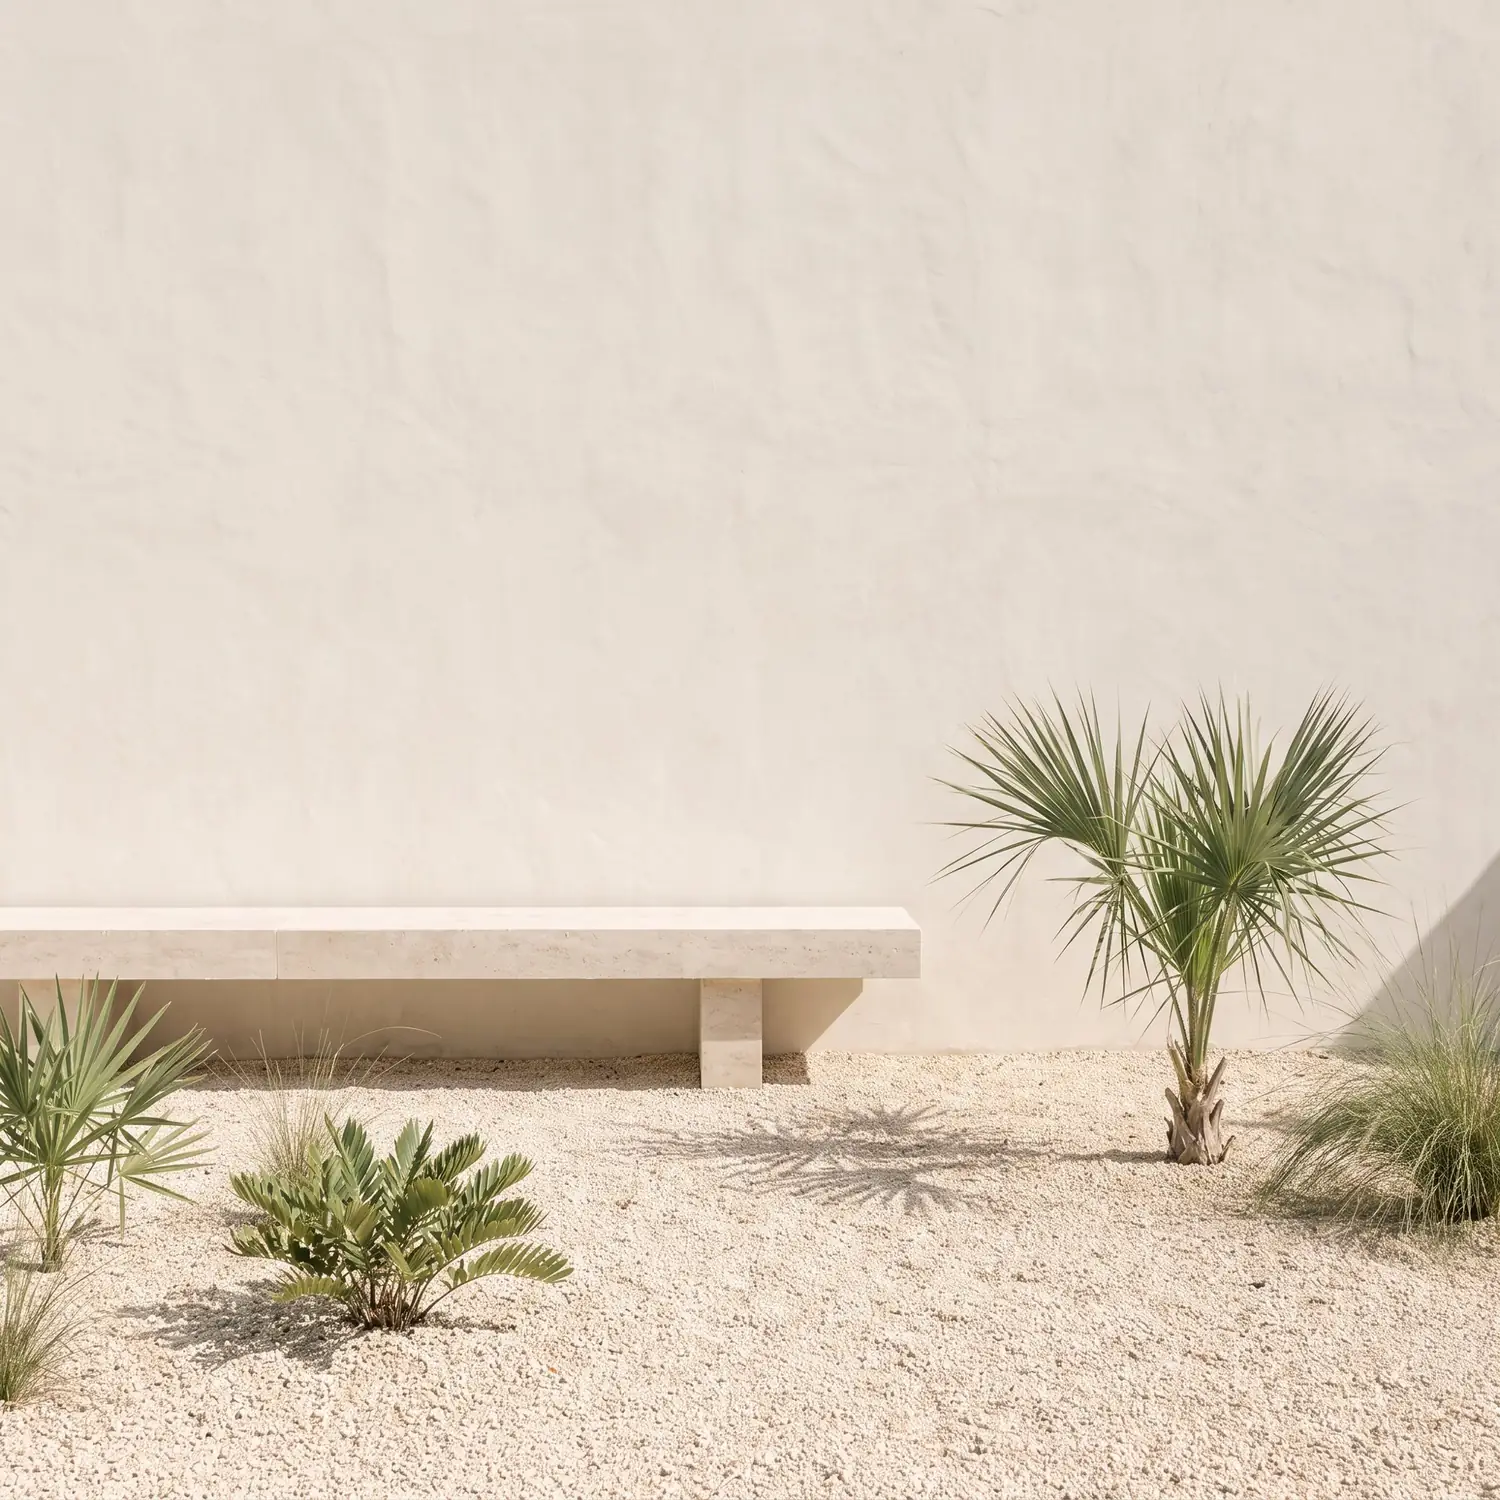
Travertine floor, ceiling fan, outdoor power and water.
Systems
Zoned air conditioning, smart thermostats, fibre to every room.
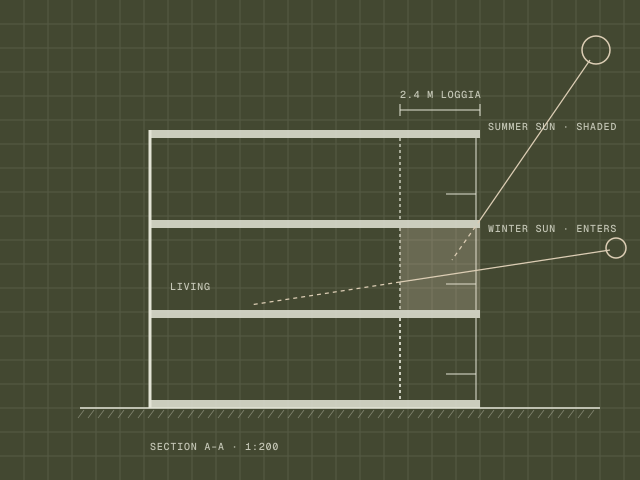
Why the loggia is 2.4 m deep
Deep enough to shade the glass from the high summer sun, shallow enough to let the low winter sun reach the living room.





Hear about new releases before they go public
Floor plans, prices and new releases go to registered buyers first. One email when there is news, never a newsletter.