People sometimes ask why a developer would name itself after a part of a building. The answer is that the loggia is not a part of our buildings. It is where they start.
What is a loggia?
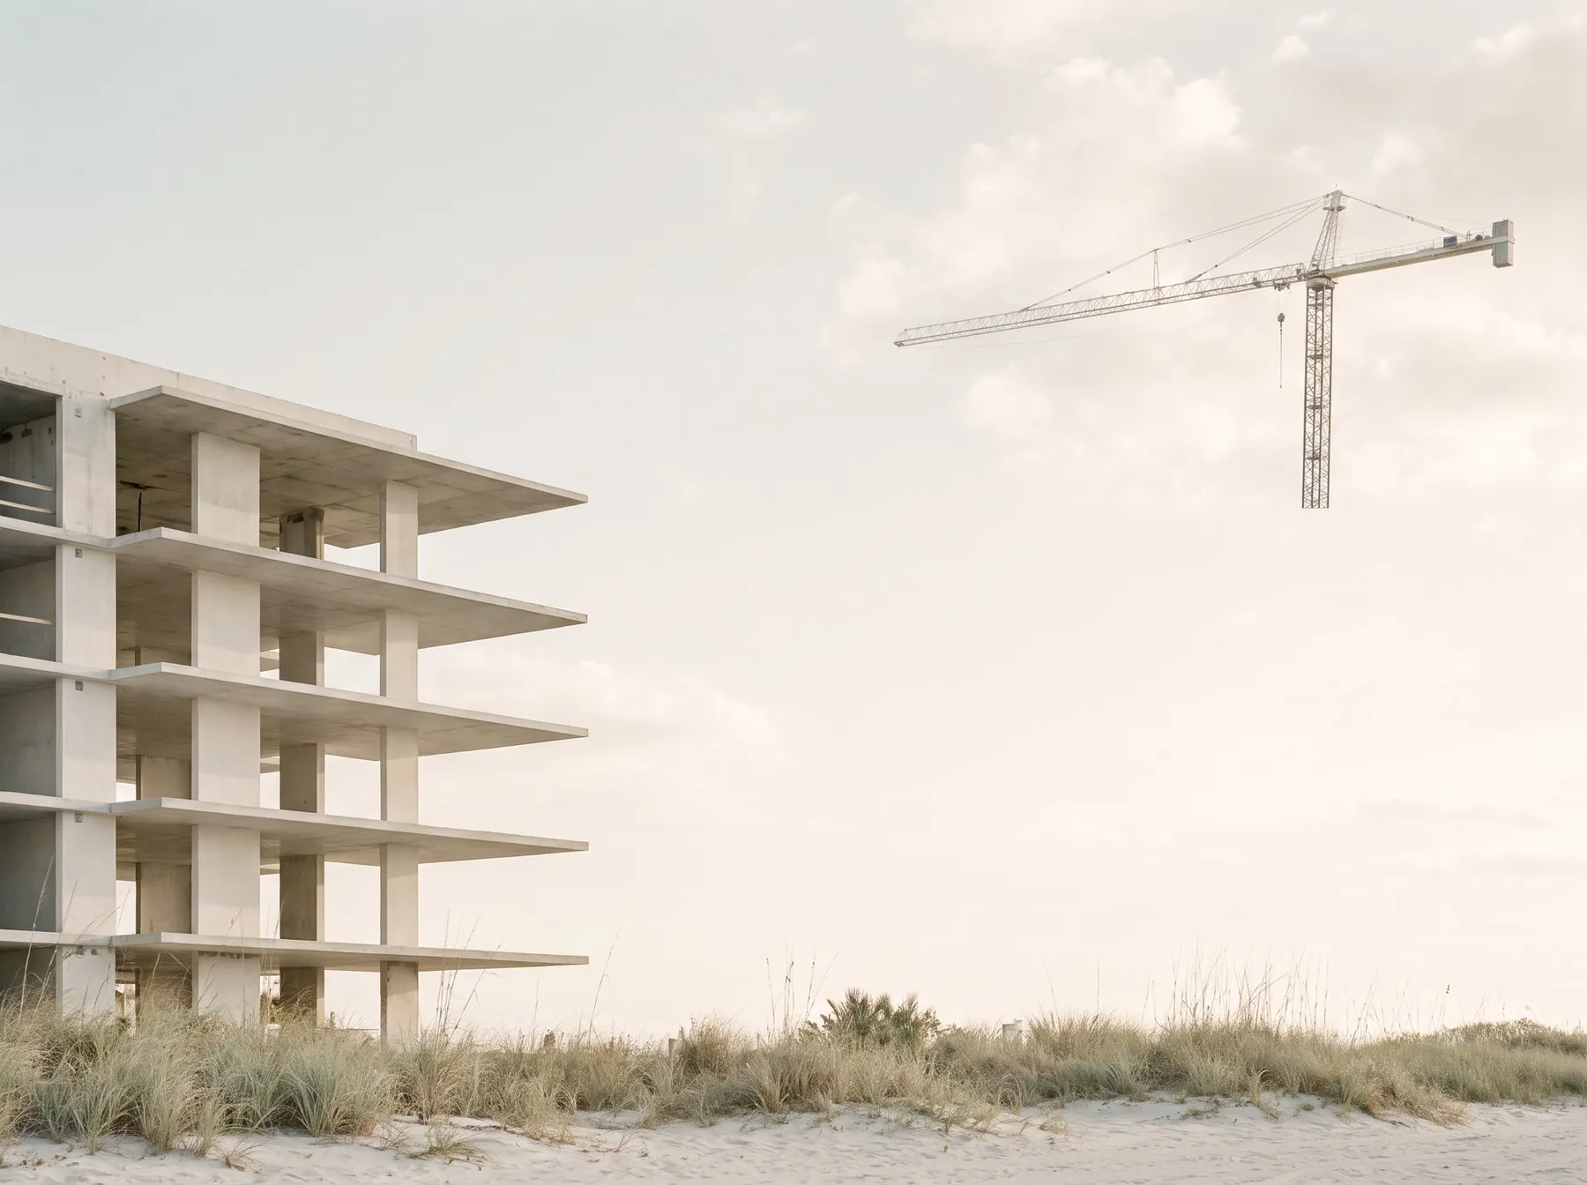
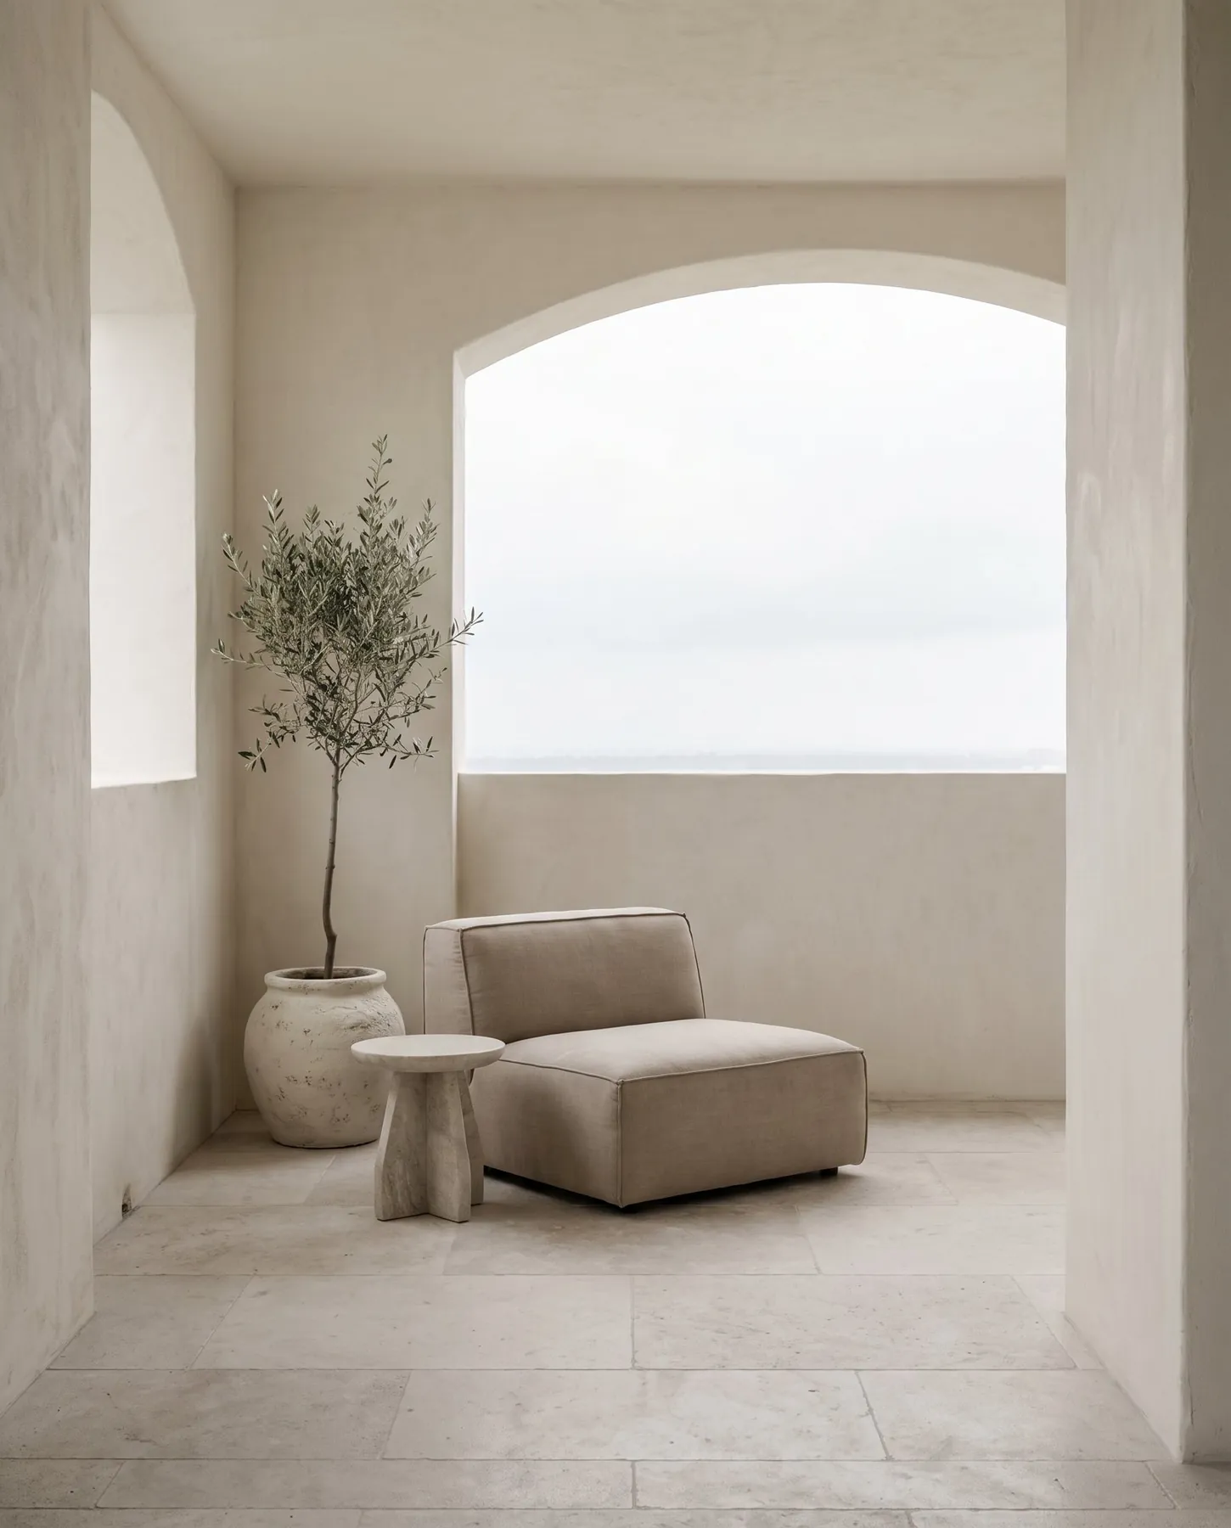
A loggia is a covered outdoor room, open on one side and sheltered by the building above. Unlike a balcony, which hangs off the facade, a loggia is carved into it. That difference is everything in Miami: a balcony is in the sun, a loggia is in the shade.
Why 2.4 metres?
Every Loggia home has a loggia at least 2.4 m deep. It is deep enough to shade the glass from the high summer sun, so the rooms behind it stay cool, and shallow enough to let the low winter sun reach the living room. It is also deep enough for a table for six, which is the real test.
If you cannot have dinner on it, it is not a loggia. It is a ledge.
Light from two sides
The second rule follows from the first. Every home is a corner or a through-plan, with openings on two sides. Air moves across the plan from the shaded loggia to the opposite window, so the sea breeze does most of the cooling before the air conditioning switches on.
How it changes the plan
Because the loggia comes first, the living room is always next to it, and the kitchen is always within a few steps of it. Bedrooms sit on the quieter side. In practice this means the room you use most is the one with the best light, air and view, which is not something you can say about most new apartments.
Fifteen years, one rule
Our first building in 2009 had nine homes. Brickell Loggia, due in 2029, will have thirty-six. The loggia depth has not changed once in between. If you want to see why, stand in the loggia mock-up at the sales gallery at four in the afternoon in July. You will understand in about a minute.